




Leave a Message

By providing your contact information to Jack Costigan, your personal information will be processed in accordance with Jack Costigan's Privacy Policy. By checking the box(es) below, you expressly consent to receive marketing or promotional real estate communication from Jack Costigan in the manner selected by you. For SMS text messages, message frequency varies. Message and data rates may apply. Consent is not a condition of purchase of any goods or services. You may opt out of receiving further communications from Jack Costigan at any time. To opt out of receiving SMS text messages, reply STOP to unsubscribe. SMS text messaging is subject to our Terms of Use.

Thank you for your message. We will be in touch with you shortly.

635 7th Ave, S Unit: 608
SEE ALL PHOTOS
635 7th Ave, S Unit: 608
Courtesy of Alpha Residential, Alexis McNellie Listing Contact: 5309666179 
Sold

635 7th Ave, S Unit: 608

635 7th Ave, S Unit: 608, Nashville, TN 37203

$1,100,000
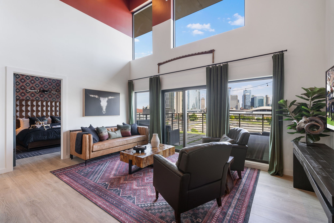
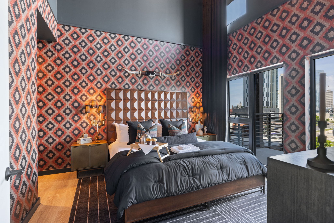
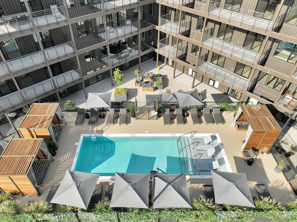
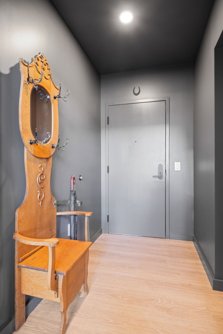
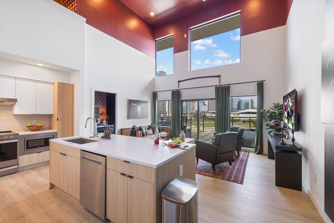
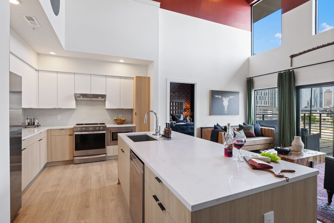
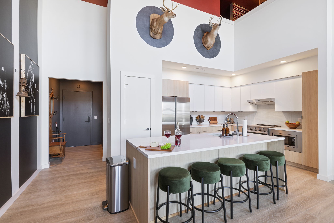
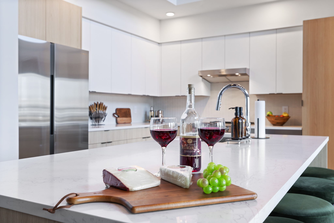
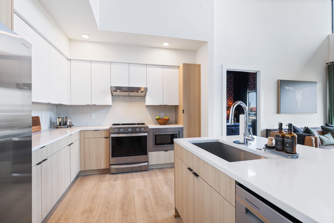
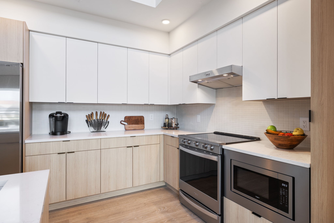
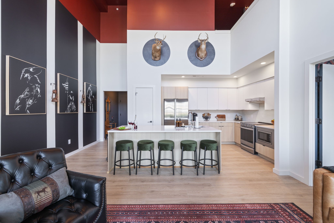
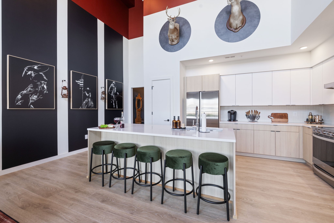
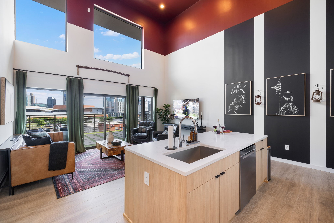
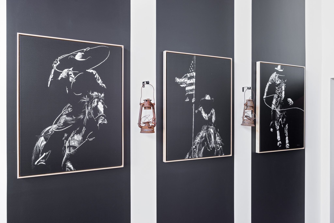
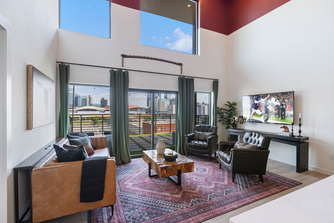
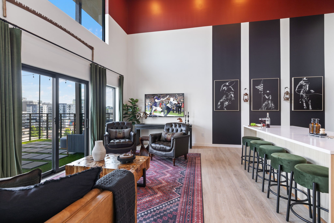
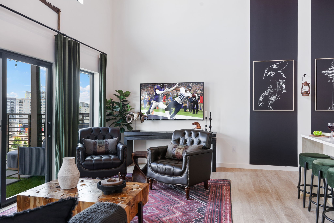
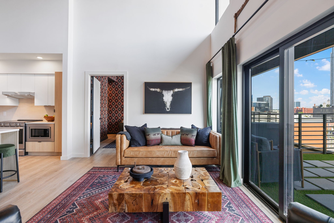
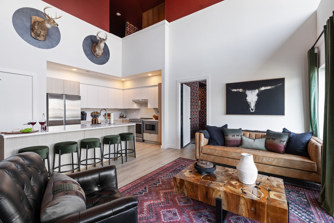
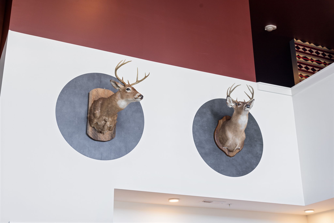
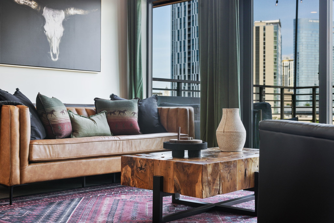
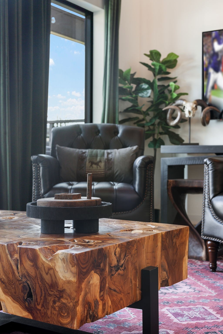
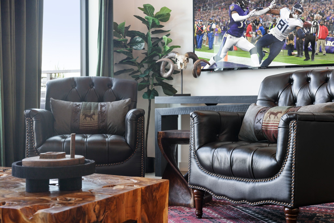
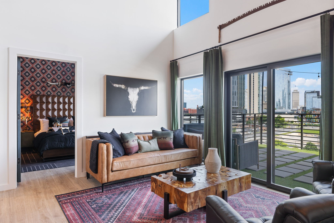
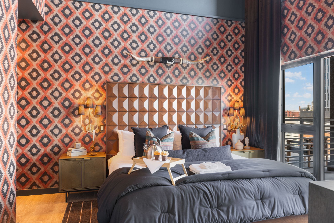
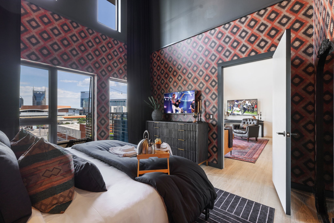
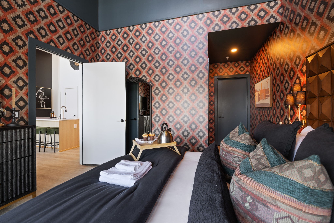
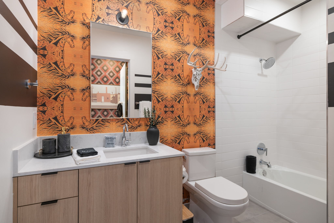
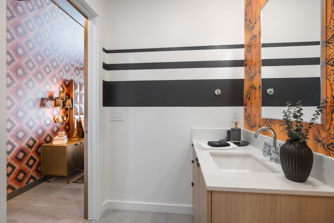
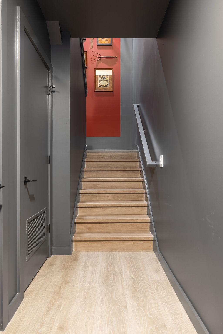
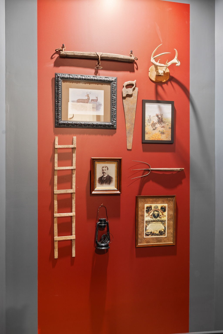
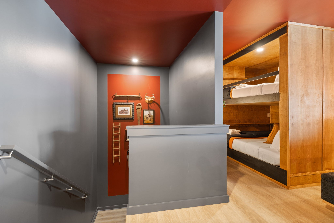
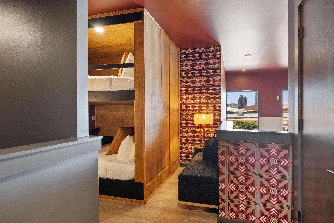
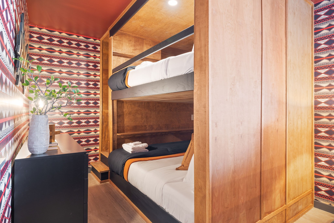
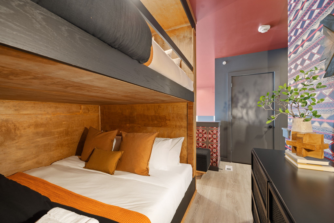
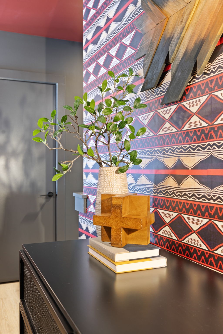
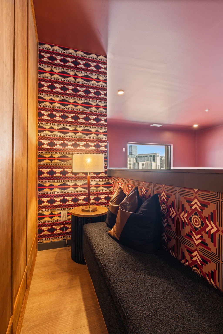
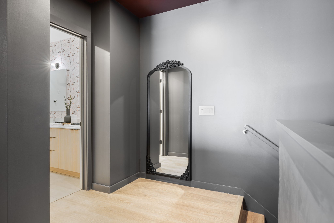
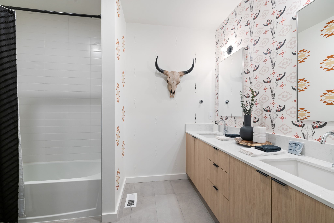
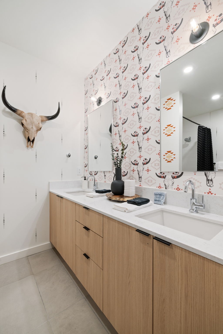
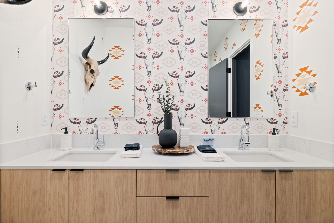
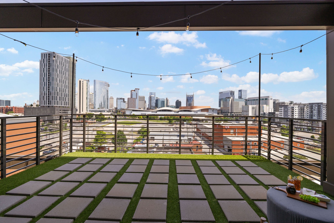
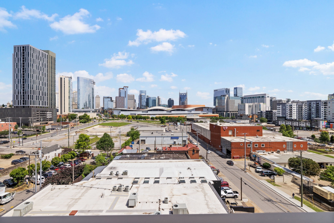
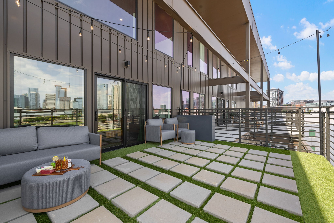
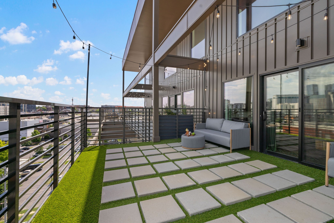
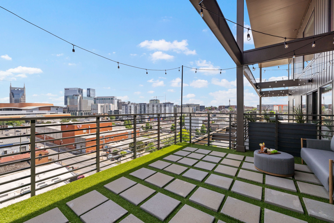
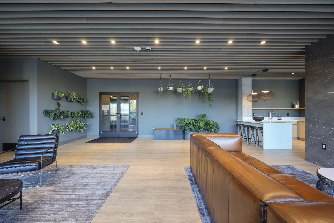
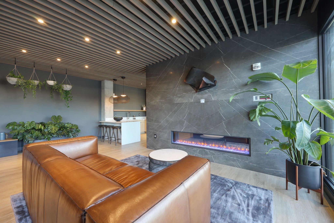
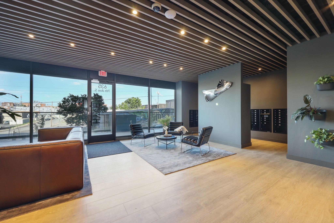
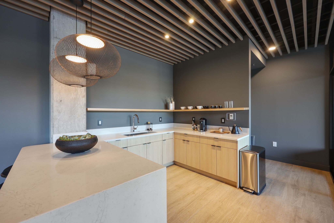
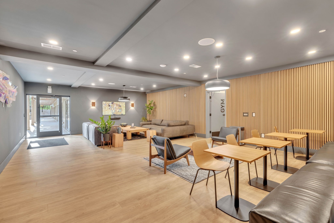
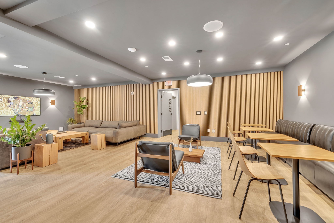
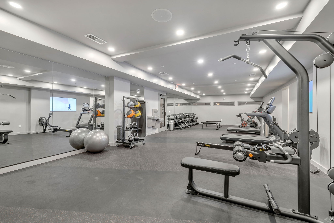
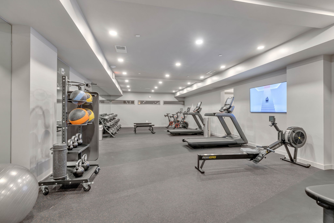
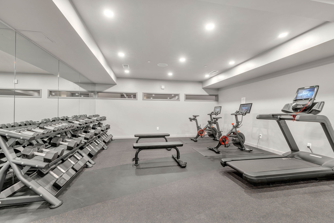
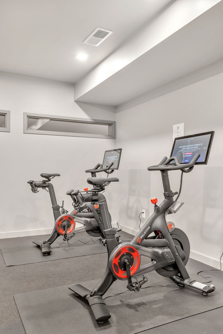
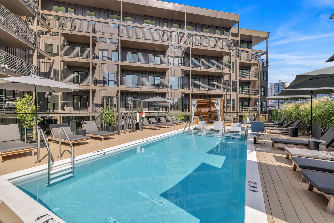
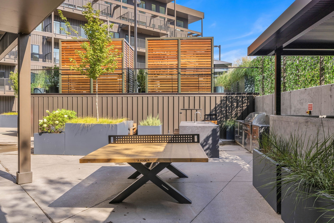
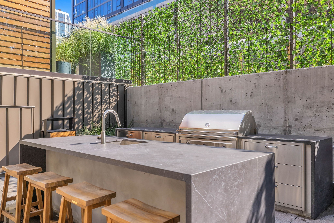
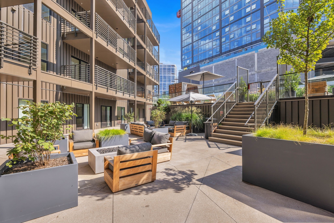
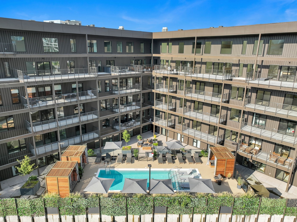
INVESTOR ALERT! Don't sleep on this one! This GORGEOUS Penthouse unit at Hyve is located on the city facing side of the building and boasts THE most INCREDIBLE Nashville Skyline views! Walkable to Broadway and The Gulch, Hyve is THE premier NOO STR building in Nashville! The owners spared no expense on the stunning professional design featuring accent walls and color at every turn, as well as built in king-over-king bunks in the upstairs bedroom to maximize your short-term rental revenue, soaring vaulted ceilings, a MASSIVE balcony on the main level to create the ultimate indoor/outdoor living space off of the main living area, all in a secured building with amenities GALORE! You and your guests will enjoy the safety of a secured building and dedicated parking garage, gorgeous lobby, resort style pool, cabanas, lounge areas with fire pits, grilling area, table tennis, a community workspace & lounge area, and a state of the art fitness center. Ask how you can keep the existing reservations already on the books!

2
beds

2
baths

1,305 Sq.Ft. LIVING AREA

1,306.8 Sq.Ft. lot

Jack Costigan

Jack Costigan

Features & Amenities

Interior

  • total bedrooms2
  • Total bathrooms2
  • full bathrooms2
  • Flooring Wood, Tile
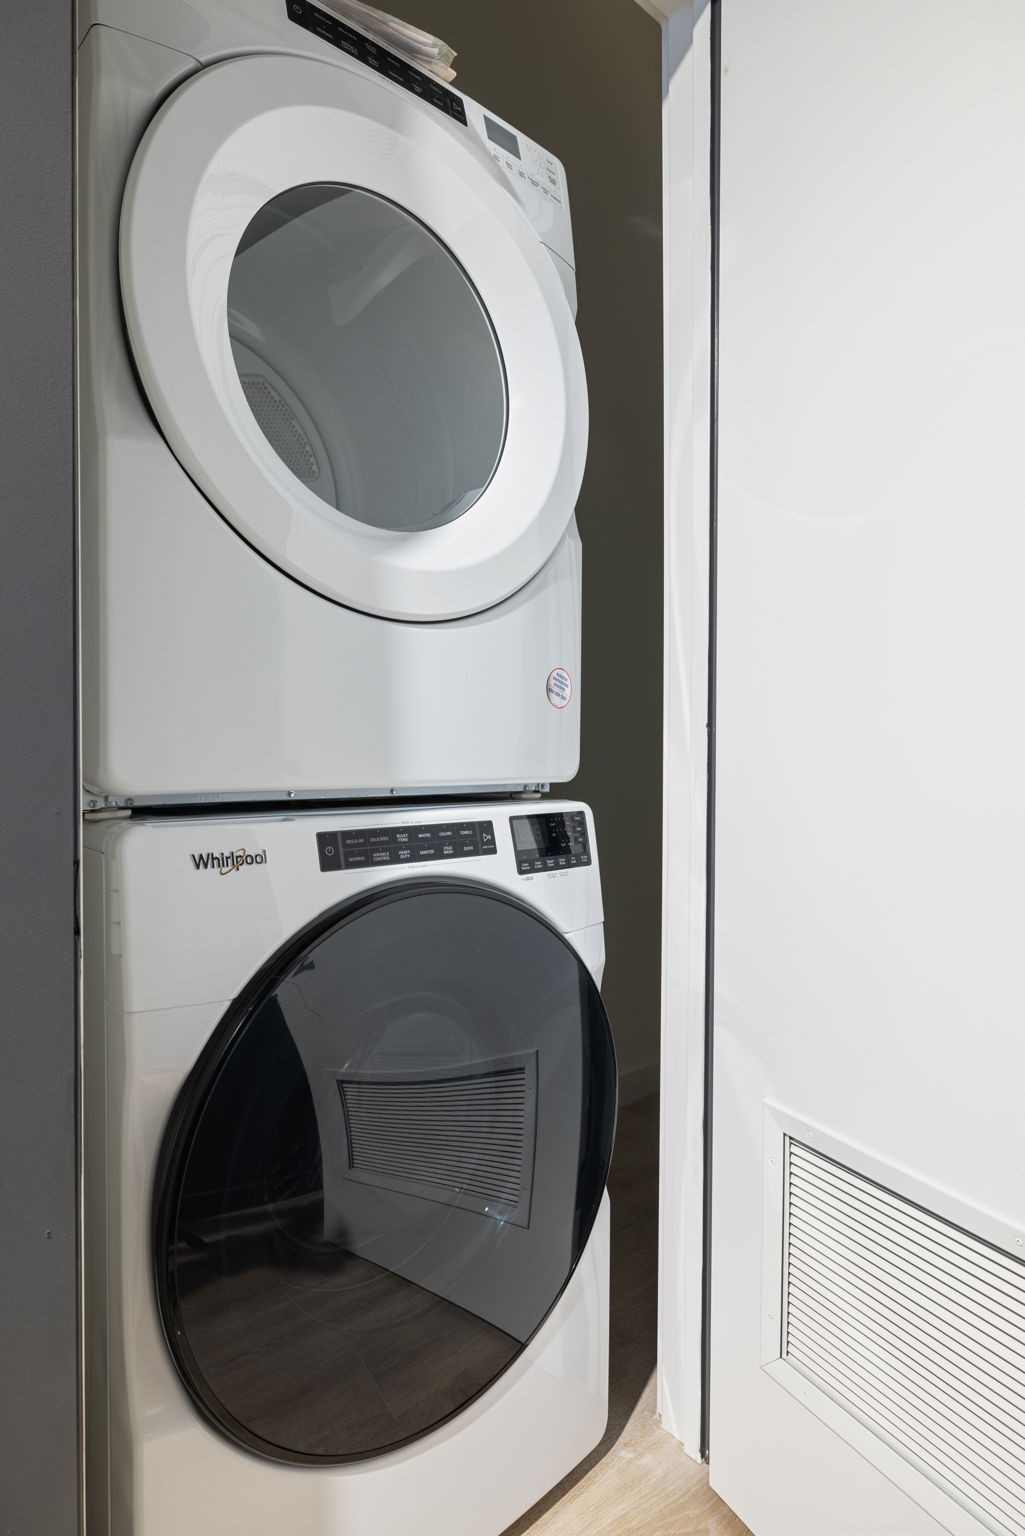
  • APPLIANCES Dishwasher, Disposal, Dryer, Microwave, Refrigerator, Washer, Electric Oven, Electric Range
  • other interior Features Elevator, Open Floorplan, Walk-In Closet(s)

Area & Lot

  • Status Sold
  • Date Sold March 3, 2025
  • Living Area1,305 Sq.Ft.
  • Total Area1,305 Sq.Ft.
  • Lot Area1,306.8 Sq.Ft.
  • MLS® ID2766120
  • TypeResidential
  • YEAR BUILT2023
  • NeighborhoodThe Gulch
  • Architecture StylesContemporary
  • View DescriptionCity
  • Elementary SchoolJones Paideia Magnet
  • Middle SchoolJohn Early Paideia Magnet
  • High SchoolPearl Cohn Magnet High School

Exterior

  • STORIES2
  • water SourcePublic
  • utilitiesWater Available
  • parkingUnassigned
  • HEAT TYPECentral
  • AIR CONDITIONINGCentral Air
  • sewerPublic Sewer
  • Disability FeaturesAccessible Approach with Ramp, Accessible Hallway(s), Exterior Wheelchair Lift, Smart Technology
  • HOA AmenitiesClubhouse, Fitness Center, Pool
  • security FeaturesFire Sprinkler System, Security Guard, Smoke Detector(s)
  • other exterior FeaturesBalcony

Financial

  • Sales Price$1,100,000
  • Real Estate Tax $5,962/yr
  • HOA $864/mo

The Gulch

Nashville’s high-energy urban district known for luxury condos, boutique hotels, restaurants, shopping, nightlife, and walkable access to downtown.

Explore

Get in Touch

The Costigan Group represents a new generation of Nashville real estate — residential at the core, specialized by design, marketing-forward, data-backed, and built for clients who expect more than a traditional transaction.

Follow Us on Instagram