Leave a Message

By providing your contact information to Jack Costigan, your personal information will be processed in accordance with Jack Costigan's Privacy Policy. By checking the box(es) below, you expressly consent to receive marketing or promotional real estate communication from Jack Costigan in the manner selected by you. For SMS text messages, message frequency varies. Message and data rates may apply. Consent is not a condition of purchase of any goods or services. You may opt out of receiving further communications from Jack Costigan at any time. To opt out of receiving SMS text messages, reply STOP to unsubscribe. SMS text messaging is subject to our Terms of Use.

Thank you for your message. We will be in touch with you shortly.

7028 Somerset Farms Dr
SEE ALL PHOTOS
7028 Somerset Farms Dr
Courtesy of SimpliHOM, Ann-Riley Caldwell Listing Contact: 6154054317 
Sold

7028 Somerset Farms Dr

7028 Somerset Farms Dr, Nashville, TN 37221

$360,000
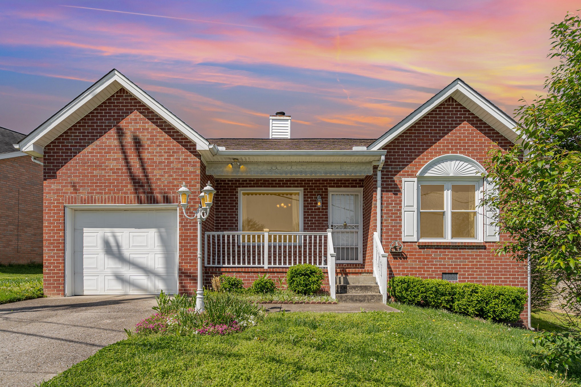
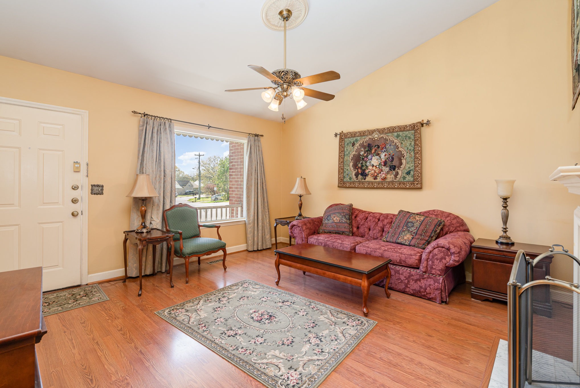
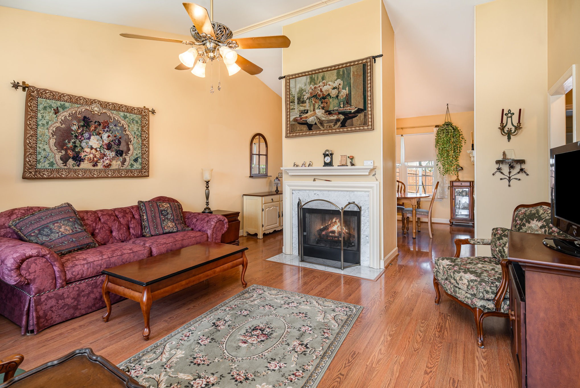
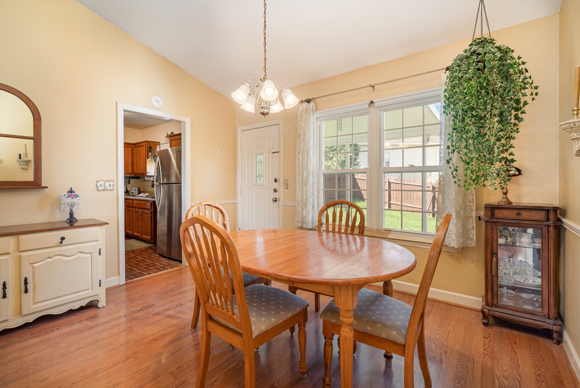
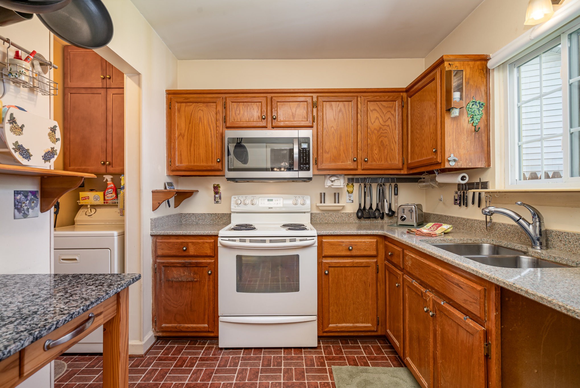
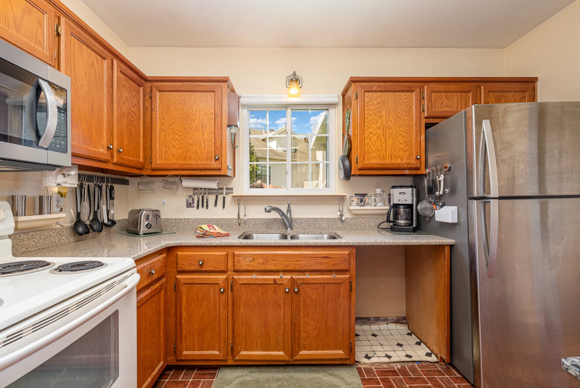
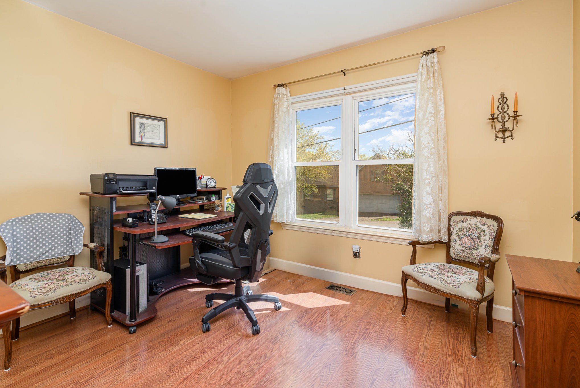
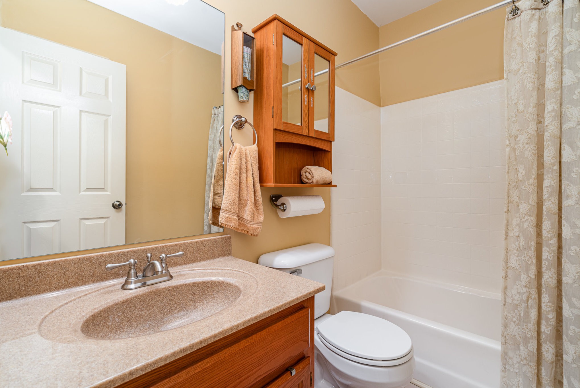
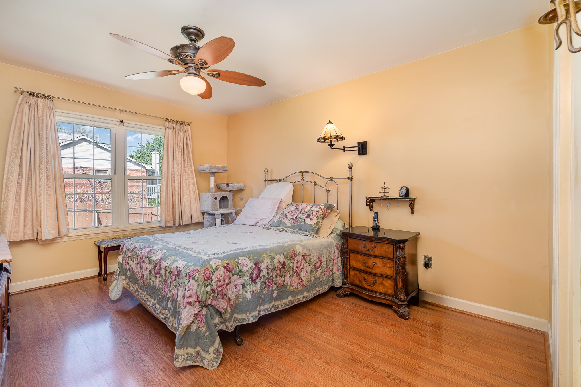
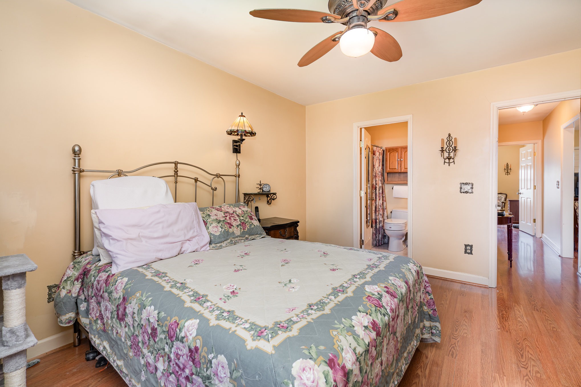
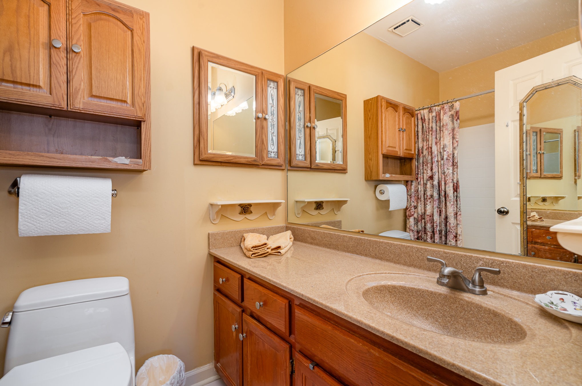
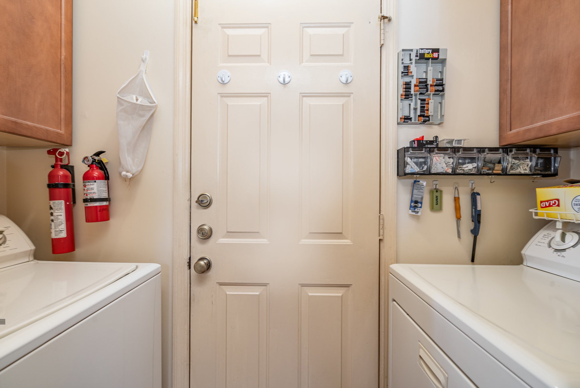
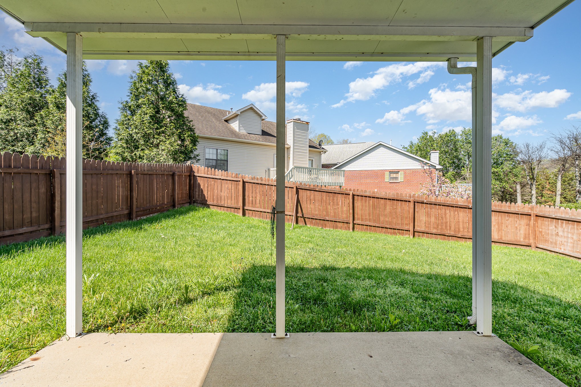
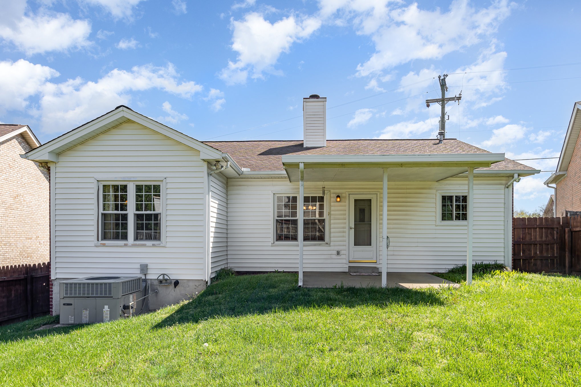
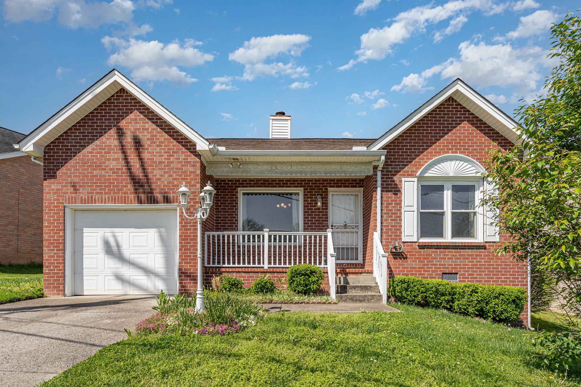
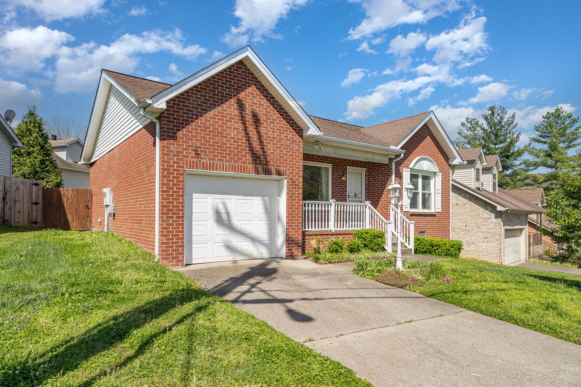
Bellevue Living under $400,000! In the sought after neighborhood of Somerset Farms where few homes come to market! Welcome to your charming one-level home nestled in the heart of Bellevue. This home offers easy living with a smart layout featuring a living room with vaulted ceilings, wood flooring, and a cozy fireplace that sets the tone for fun and relaxation. The kitchen features a nice pantry and a nice refrigerator and other appliances--plus a separate laundry room with extra storage and access to the garage. Enjoy meals in the sunny dining area with views of the fenced backyard and easy access to the covered patio--perfect for relaxing, grilling, or letting pets play. The primary suite includes its own full bath and ample closet space. A second bedroom makes a great guest room or office, and there's a second full bath just steps away. Other highlights include a One-car garage, a covered front porch, a level and fenced in backyard and easy access to shopping, restaurants, parks, and I-40 This awesome and established neighborhood is just minutes from everything Bellevue has to offer. Whether you're looking to downsize, invest, or just enjoy a simpler lifestyle, this move-in-ready home checks all the boxes.

2
beds

2
baths

1,029 Sq.Ft. LIVING AREA

5,227.2 Sq.Ft. lot

Truitt Robinson

Truitt Robinson

Features & Amenities

Interior

  • total bedrooms2
  • Total bathrooms2
  • full bathrooms2
  • Laundry room Electric Dryer Hookup
  • Flooring Carpet, Wood, Tile
  • Fireplace Gas
  • APPLIANCES Electric Range, Dryer, Microwave, Refrigerator, Washer
  • other interior Features Ceiling Fan(s), Primary Bedroom Main Floor

Area & Lot

  • Status Sold
  • Date Sold May 15, 2025
  • Living Area1,029 Sq.Ft.
  • Total Area1,029 Sq.Ft.
  • Lot Area5,227.2 Sq.Ft.
  • MLS® ID2815954
  • TypeResidential
  • YEAR BUILT1993
  • Elementary SchoolHarpeth Valley Elementary
  • Middle SchoolBellevue Middle
  • High SchoolJames Lawson High School

Exterior

  • STORIES1
  • Garage Space1.0
  • water SourcePublic
  • utilitiesWater Available
  • roofAsphalt
  • lot featuresLevel
  • parkingGarage Faces Front
  • HEAT TYPECentral
  • AIR CONDITIONINGCentral Air
  • sewerPublic Sewer
  • security FeaturesSmoke Detector(s)

Financial

  • Sales Price$360,000
  • Real Estate Tax $1,946/yr
  • HOA $114/yr

Get in Touch

The Costigan Group represents a new generation of Nashville real estate — residential at the core, specialized by design, marketing-forward, data-backed, and built for clients who expect more than a traditional transaction.

Follow Us on Instagram