Leave a Message

By providing your contact information to Jack Costigan, your personal information will be processed in accordance with Jack Costigan's Privacy Policy. By checking the box(es) below, you expressly consent to receive marketing or promotional real estate communication from Jack Costigan in the manner selected by you. For SMS text messages, message frequency varies. Message and data rates may apply. Consent is not a condition of purchase of any goods or services. You may opt out of receiving further communications from Jack Costigan at any time. To opt out of receiving SMS text messages, reply STOP to unsubscribe. SMS text messaging is subject to our Terms of Use.

Thank you for your message. We will be in touch with you shortly.

7226 Mark Dr
7226 Mark Dr
7226 Mark Dr
7226 Mark Dr
7226 Mark Dr
7226 Mark Dr
7226 Mark Dr
7226 Mark Dr
7226 Mark Dr
7226 Mark Dr
7226 Mark Dr
7226 Mark Dr
7226 Mark Dr
7226 Mark Dr
7226 Mark Dr
7226 Mark Dr
7226 Mark Dr
7226 Mark Dr
7226 Mark Dr
7226 Mark Dr
7226 Mark Dr
7226 Mark Dr
7226 Mark Dr
7226 Mark Dr
7226 Mark Dr
7226 Mark Dr
7226 Mark Dr
7226 Mark Dr
7226 Mark Dr
7226 Mark Dr
7226 Mark Dr
7226 Mark Dr
7226 Mark Dr
7226 Mark Dr
7226 Mark Dr
7226 Mark Dr
7226 Mark Dr
7226 Mark Dr
7226 Mark Dr
7226 Mark Dr
7226 Mark Dr
7226 Mark Dr
7226 Mark Dr
7226 Mark Dr
7226 Mark Dr
7226 Mark Dr
7226 Mark Dr
7226 Mark Dr
7226 Mark Dr
7226 Mark Dr
7226 Mark Dr
7226 Mark Dr
7226 Mark Dr
7226 Mark Dr
7226 Mark Dr
7226 Mark Dr
7226 Mark Dr
7226 Mark Dr
7226 Mark Dr
7226 Mark Dr
7226 Mark Dr
7226 Mark Dr
7226 Mark Dr
7226 Mark Dr
7226 Mark Dr
SEE ALL PHOTOS
7226 Mark Dr
7226 Mark Dr
7226 Mark Dr
7226 Mark Dr
7226 Mark Dr
7226 Mark Dr
7226 Mark Dr
7226 Mark Dr
7226 Mark Dr
7226 Mark Dr
7226 Mark Dr
7226 Mark Dr
7226 Mark Dr
7226 Mark Dr
7226 Mark Dr
7226 Mark Dr
7226 Mark Dr
7226 Mark Dr
7226 Mark Dr
7226 Mark Dr
7226 Mark Dr
7226 Mark Dr
7226 Mark Dr
7226 Mark Dr
7226 Mark Dr
7226 Mark Dr
7226 Mark Dr
7226 Mark Dr
7226 Mark Dr
7226 Mark Dr
7226 Mark Dr
7226 Mark Dr
7226 Mark Dr
7226 Mark Dr
7226 Mark Dr
7226 Mark Dr
7226 Mark Dr
7226 Mark Dr
7226 Mark Dr
7226 Mark Dr
7226 Mark Dr
7226 Mark Dr
7226 Mark Dr
7226 Mark Dr
7226 Mark Dr
7226 Mark Dr
7226 Mark Dr
7226 Mark Dr
7226 Mark Dr
7226 Mark Dr
7226 Mark Dr
7226 Mark Dr
7226 Mark Dr
7226 Mark Dr
7226 Mark Dr
7226 Mark Dr
7226 Mark Dr
7226 Mark Dr
7226 Mark Dr
7226 Mark Dr
7226 Mark Dr
7226 Mark Dr
7226 Mark Dr
7226 Mark Dr
7226 Mark Dr
Courtesy of Benchmark Realty, LLC, Jennifer Turberfield Listing Contact: 6155945564 
Sold

7226 Mark Dr

7226 Mark Dr, Nashville, TN 37221

$585,000
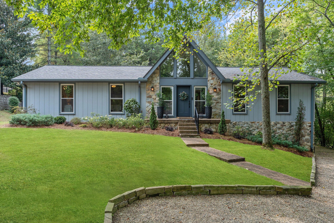
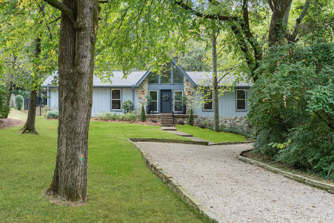
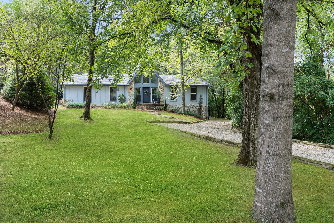
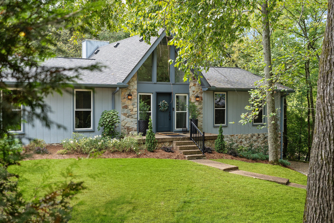
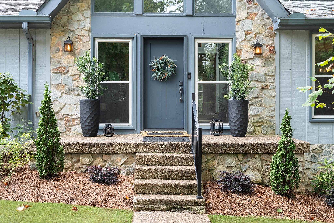
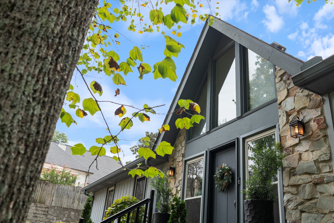
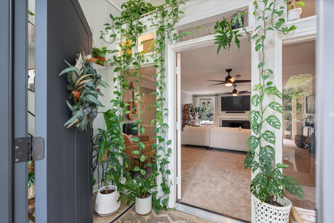
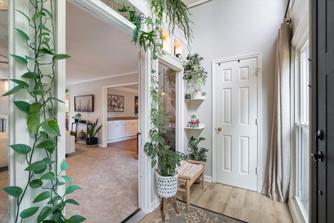
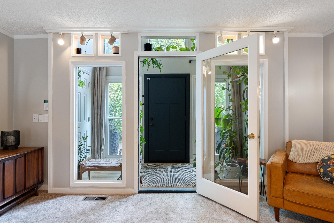
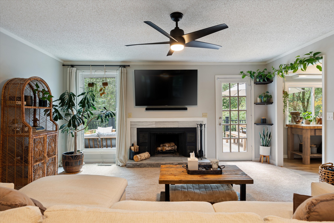
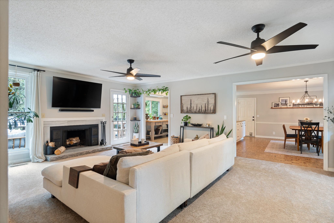
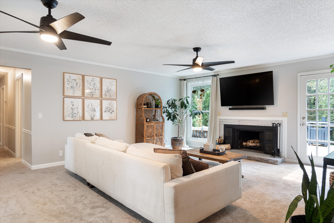
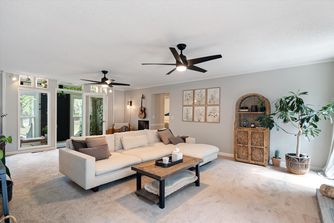
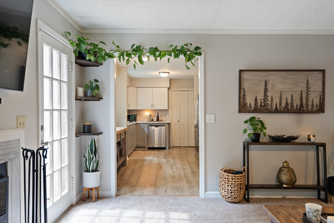
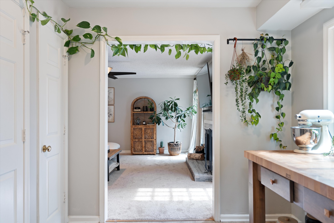
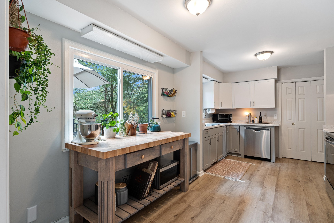
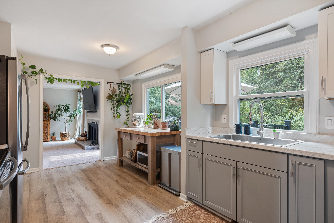
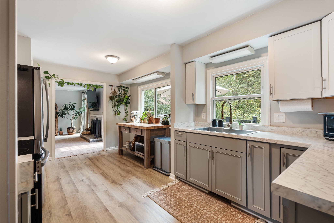
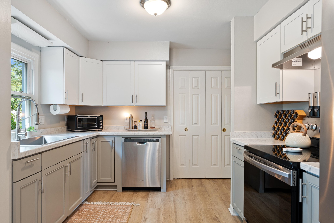
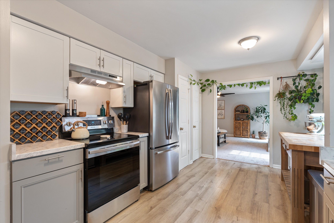
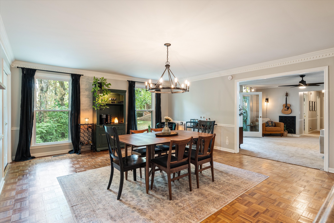
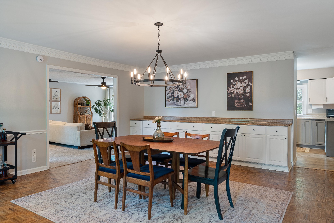
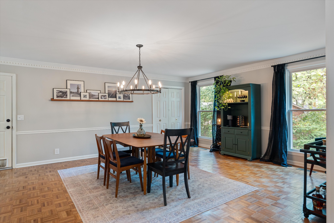
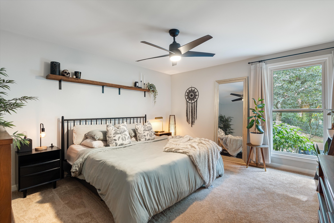
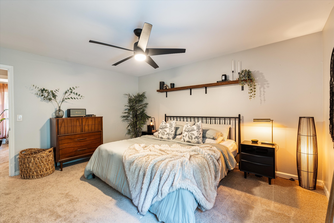
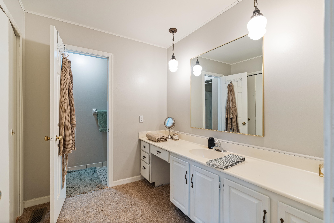
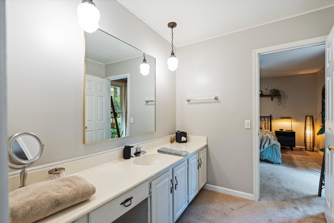
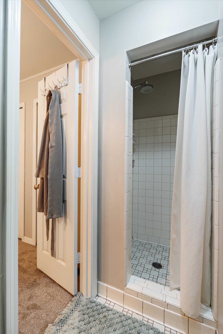
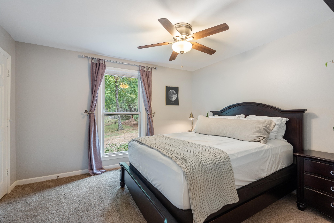
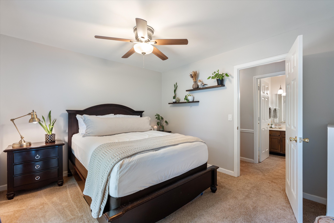
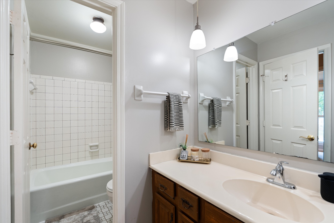
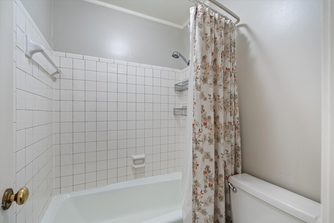
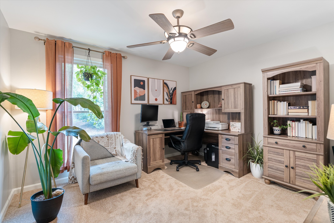
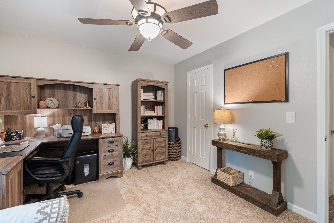
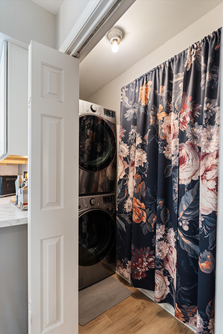
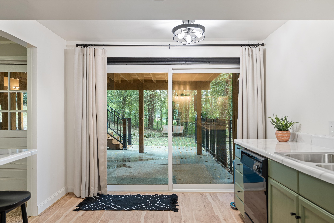
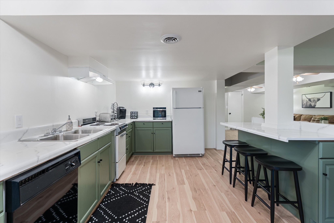
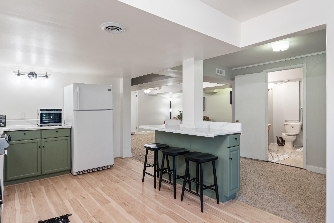
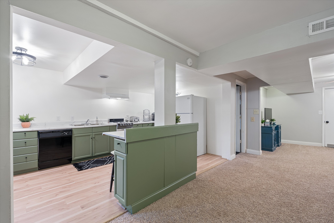
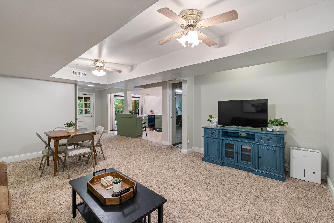
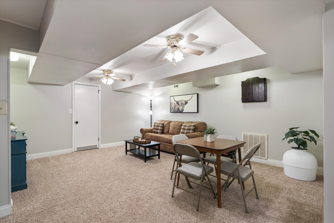
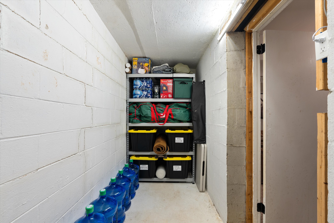
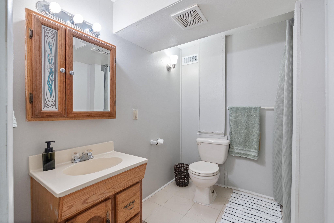
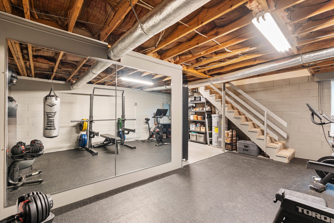
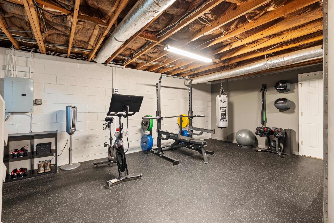
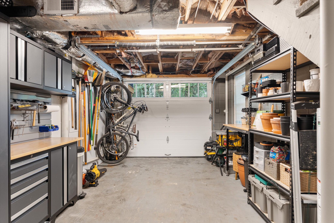
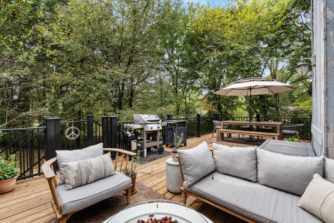
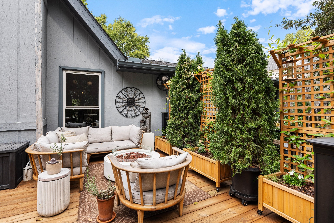
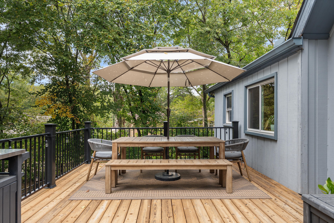
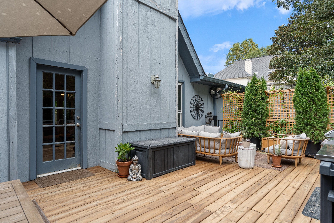
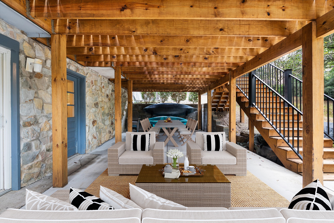
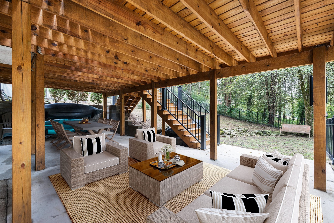
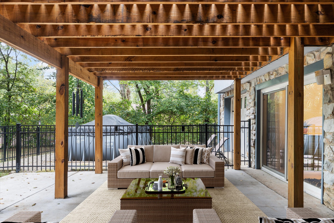
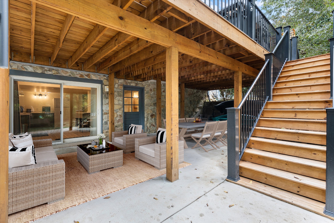
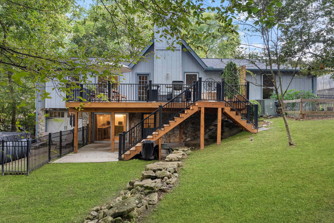
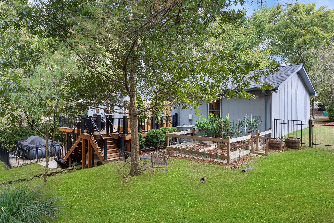
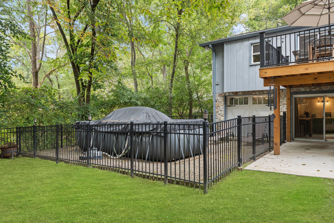
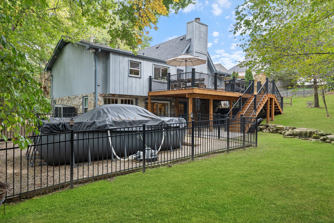
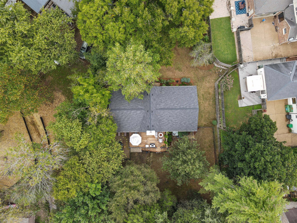
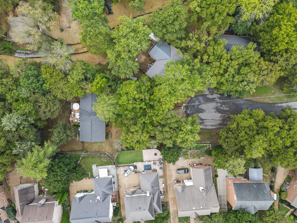
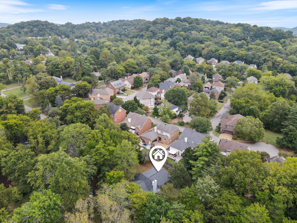
Offering a rare combination of privacy, seclusion, and convenience in the heart of Nashville, this beautifully decorated 3-bedroom, 3-bath home sits tucked away at the end of a cul-de-sac. Set on .38 acres with no HOA, it boasts nearly $100,000 in recent improvements, including a newer roof and brand-new carpet. A private gravel drive leads to the home, which also includes an attached independent living apartment on the lower level--perfect for multi-generational living. The backyard retreat is a true standout, featuring an organic vegetable garden, an above-ground pool, and a 500 sq ft upper-level luxury deck nestled beneath a canopy of trees. Directly below, a paved patio area creates a second inviting zone to relax or entertain outdoors. Adding to the appeal, a custom workout space with a floor-to-ceiling mirrored wall and rubber flooring, along with a workshop area, provide an additional 482 sq ft not included in the finished square footage. With thoughtful updates, space to grow, and an incredible price for its location and features, this home is a rare find in Nashville.

3
beds

3
baths

2,662 Sq.Ft. LIVING AREA

0.38 Acres lot

Jack Costigan

Jack Costigan

Features & Amenities

Interior

  • total bedrooms3
  • Total bathrooms3
  • full bathrooms3
  • Laundry room Electric Dryer Hookup, Washer Hookup
  • Flooring Carpet, Wood
  • Fireplace Great Room
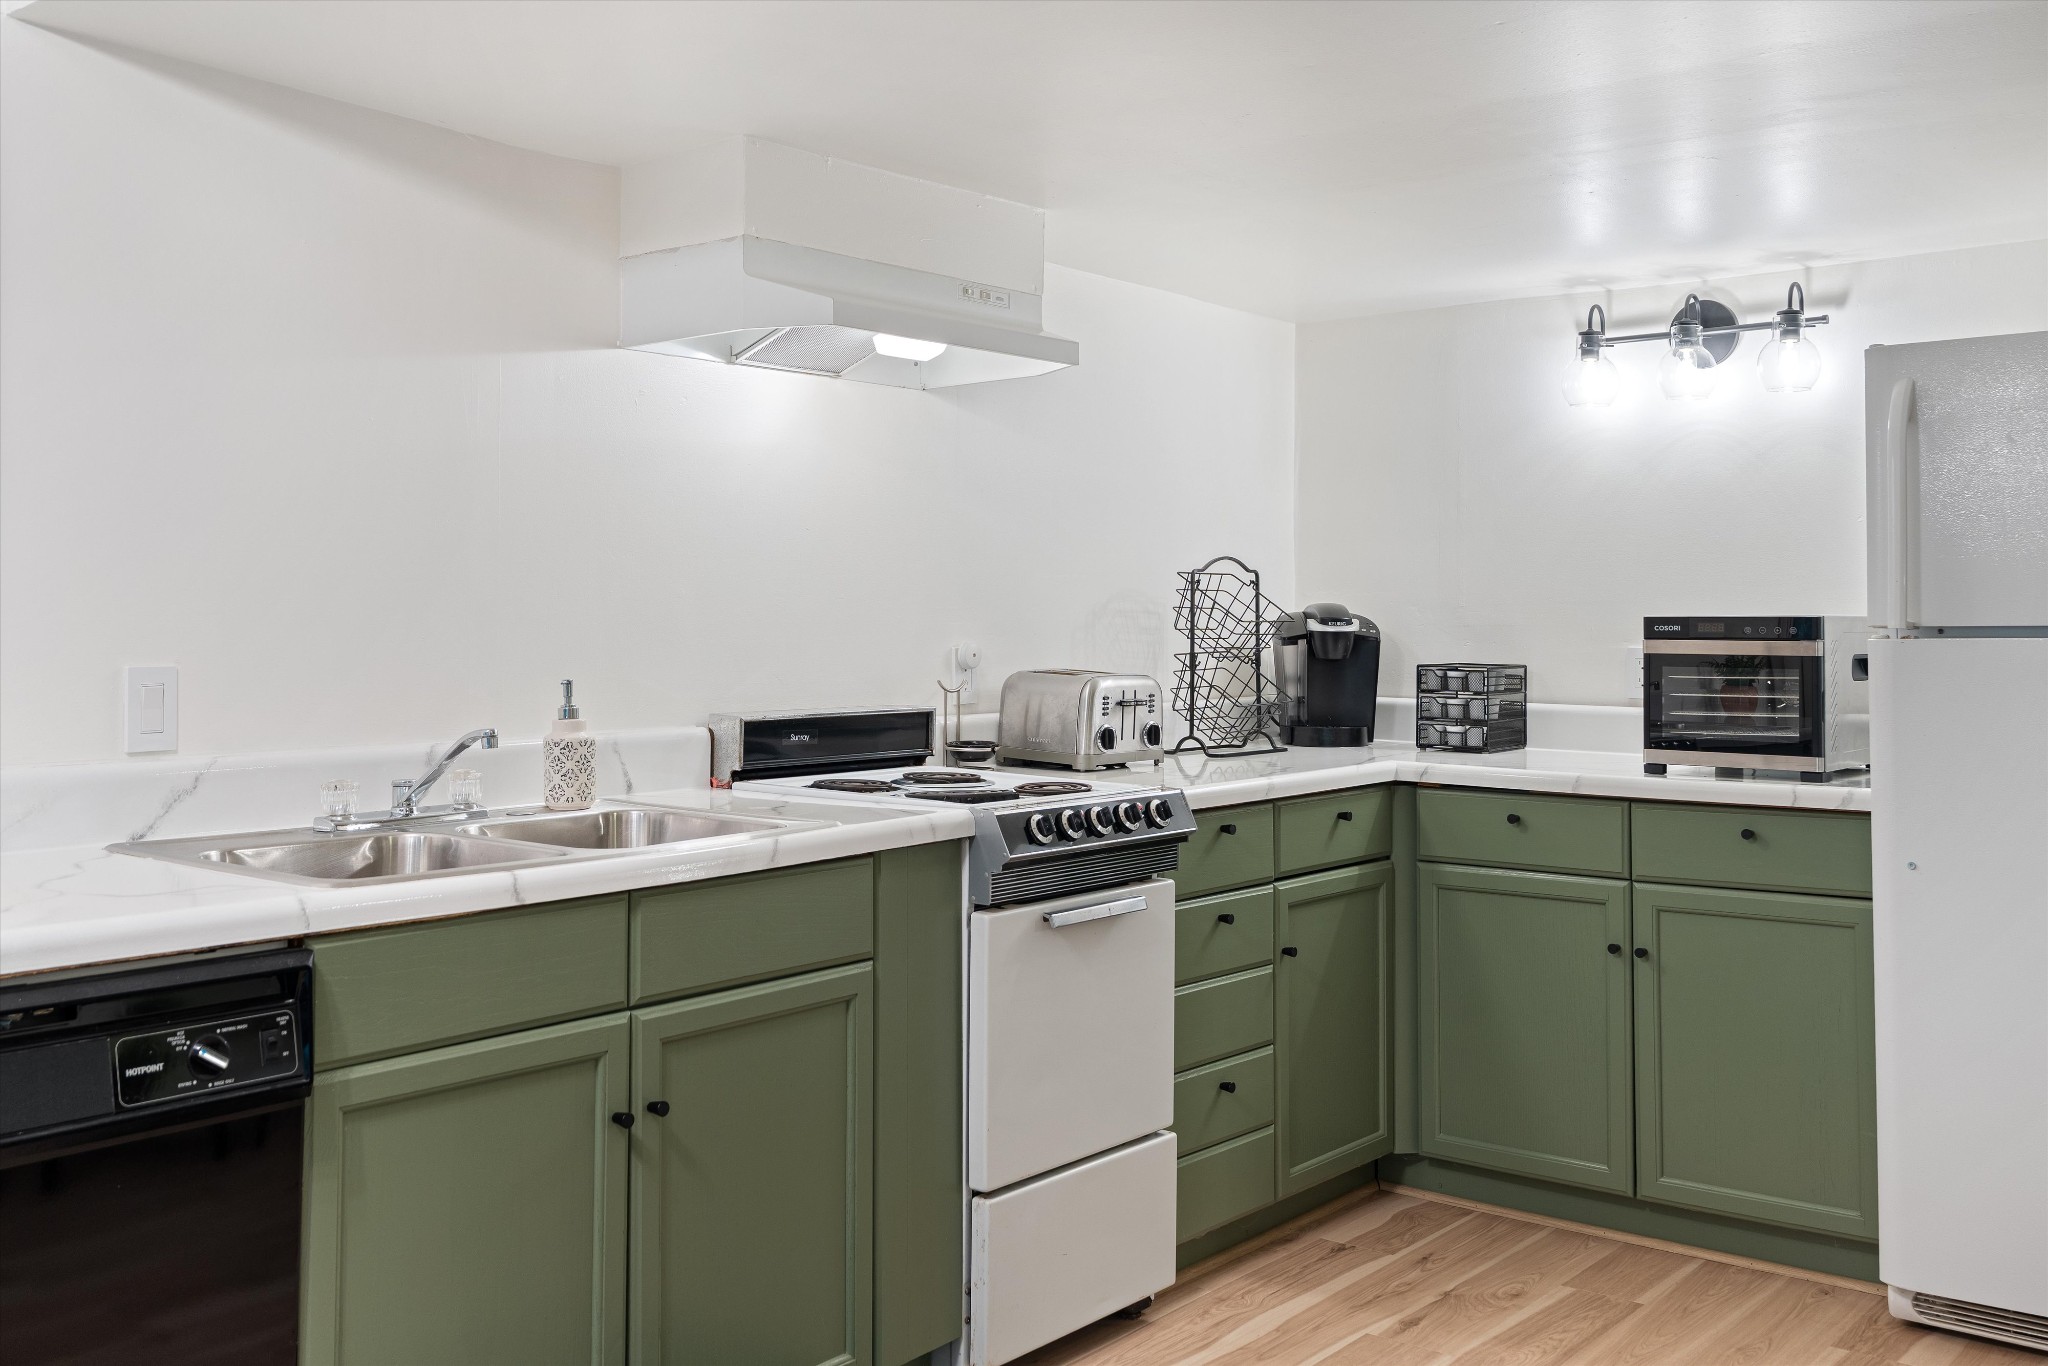
  • APPLIANCES Built-In Electric Oven, Electric Range, Dishwasher, Dryer, Refrigerator, Washer
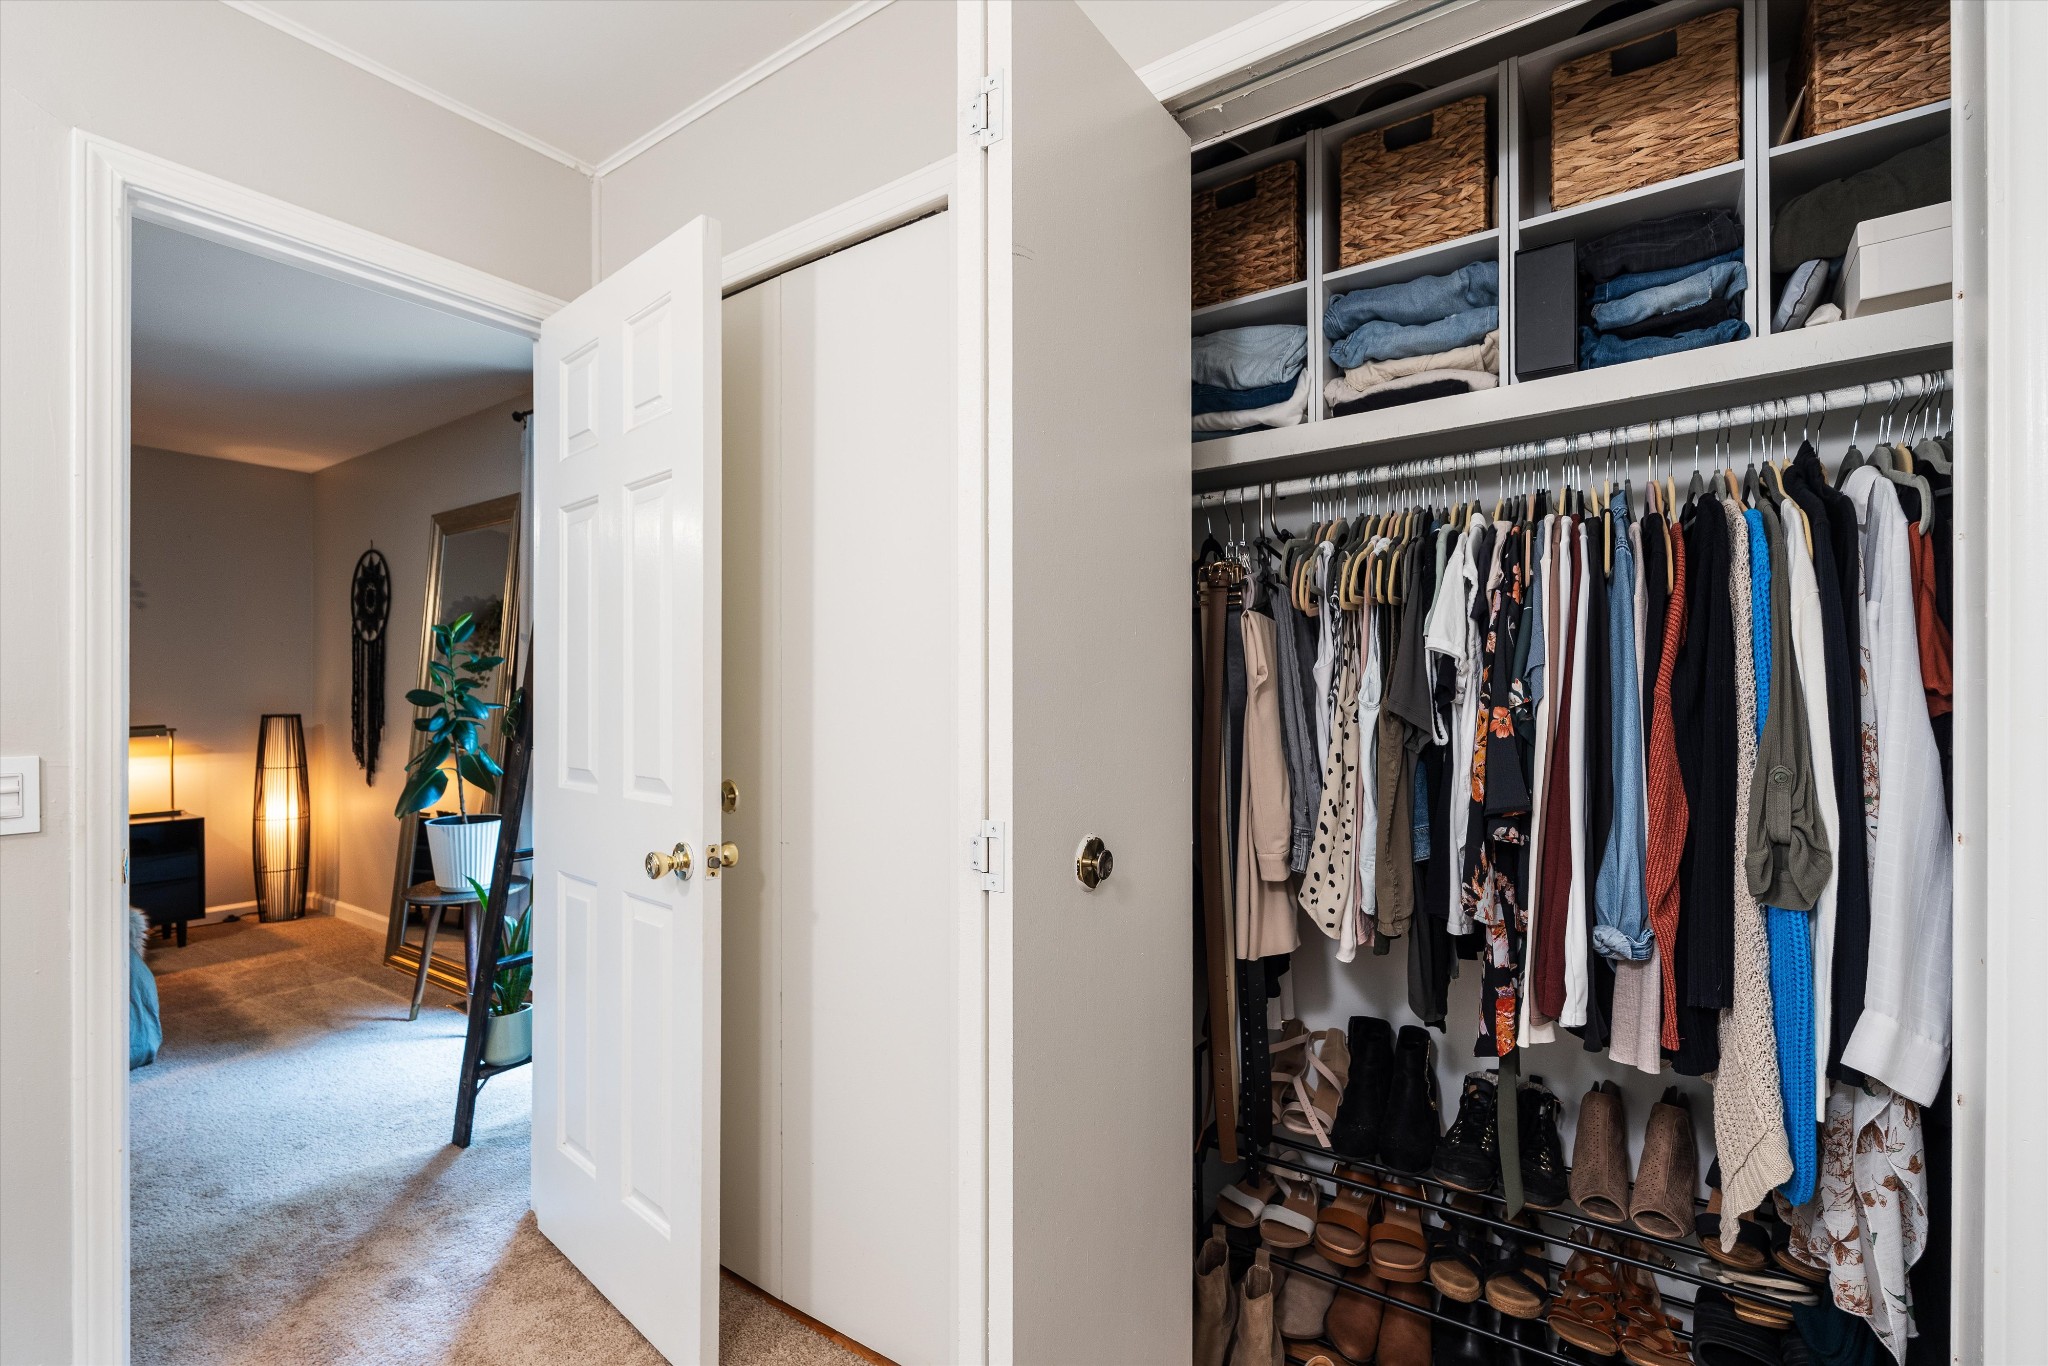
  • other interior Features Air Filter, Built-in Features, Ceiling Fan(s), Entrance Foyer, Extra Closets, In-Law Floorplan, Redecorated

Area & Lot

  • Status Sold
  • Date Sold October 28, 2025
  • Living Area2,662 Sq.Ft.
  • Total Area2,662 Sq.Ft.
  • Lot Area0.38 Acres
  • MLS® ID3002194
  • TypeResidential
  • YEAR BUILT1979
  • Elementary SchoolWestmeade Elementary
  • Middle SchoolBellevue Middle
  • High SchoolJames Lawson High School

Exterior

  • STORIES2
  • water SourcePrivate
  • utilitiesWater Available
  • PoolAbove Ground
  • lot featuresCul-De-Sac, Private
  • HEAT TYPECentral
  • AIR CONDITIONINGCentral Air
  • sewerPublic Sewer

Financial

  • Sales Price$585,000
  • Real Estate Tax $2,728/yr

Get in Touch

The Costigan Group represents a new generation of Nashville real estate — residential at the core, specialized by design, marketing-forward, data-backed, and built for clients who expect more than a traditional transaction.

Follow Us on Instagram