Leave a Message

By providing your contact information to Jack Costigan, your personal information will be processed in accordance with Jack Costigan's Privacy Policy. By checking the box(es) below, you expressly consent to receive marketing or promotional real estate communication from Jack Costigan in the manner selected by you. For SMS text messages, message frequency varies. Message and data rates may apply. Consent is not a condition of purchase of any goods or services. You may opt out of receiving further communications from Jack Costigan at any time. To opt out of receiving SMS text messages, reply STOP to unsubscribe. SMS text messaging is subject to our Terms of Use.

Thank you for your message. We will be in touch with you shortly.

732 Cottage Park Dr
732 Cottage Park Dr
732 Cottage Park Dr
732 Cottage Park Dr
732 Cottage Park Dr
732 Cottage Park Dr
732 Cottage Park Dr
732 Cottage Park Dr
732 Cottage Park Dr
732 Cottage Park Dr
732 Cottage Park Dr
732 Cottage Park Dr
732 Cottage Park Dr
732 Cottage Park Dr
732 Cottage Park Dr
732 Cottage Park Dr
732 Cottage Park Dr
732 Cottage Park Dr
732 Cottage Park Dr
732 Cottage Park Dr
732 Cottage Park Dr
732 Cottage Park Dr
732 Cottage Park Dr
732 Cottage Park Dr
732 Cottage Park Dr
732 Cottage Park Dr
732 Cottage Park Dr
732 Cottage Park Dr
732 Cottage Park Dr
732 Cottage Park Dr
SEE ALL PHOTOS
732 Cottage Park Dr
732 Cottage Park Dr
732 Cottage Park Dr
732 Cottage Park Dr
732 Cottage Park Dr
732 Cottage Park Dr
732 Cottage Park Dr
732 Cottage Park Dr
732 Cottage Park Dr
732 Cottage Park Dr
732 Cottage Park Dr
732 Cottage Park Dr
732 Cottage Park Dr
732 Cottage Park Dr
732 Cottage Park Dr
732 Cottage Park Dr
732 Cottage Park Dr
732 Cottage Park Dr
732 Cottage Park Dr
732 Cottage Park Dr
732 Cottage Park Dr
732 Cottage Park Dr
732 Cottage Park Dr
732 Cottage Park Dr
732 Cottage Park Dr
732 Cottage Park Dr
732 Cottage Park Dr
732 Cottage Park Dr
732 Cottage Park Dr
732 Cottage Park Dr
Courtesy of Compass, Jack Costigan Listing Contact: 9198898195 
Sold

732 Cottage Park Dr

732 Cottage Park Dr, Nashville, TN 37207

$360,000
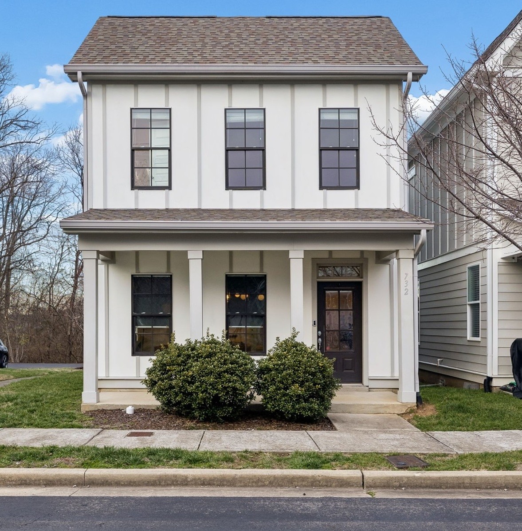
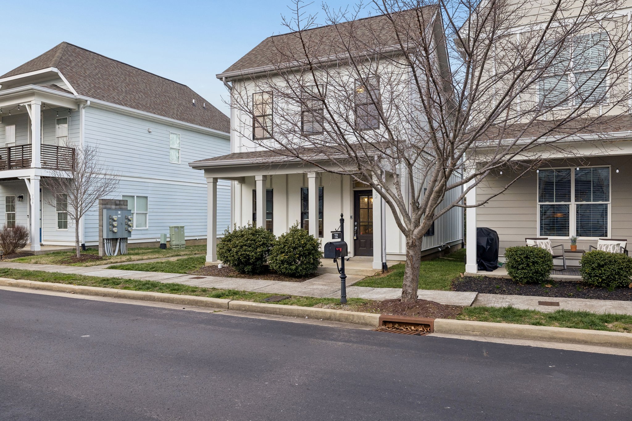
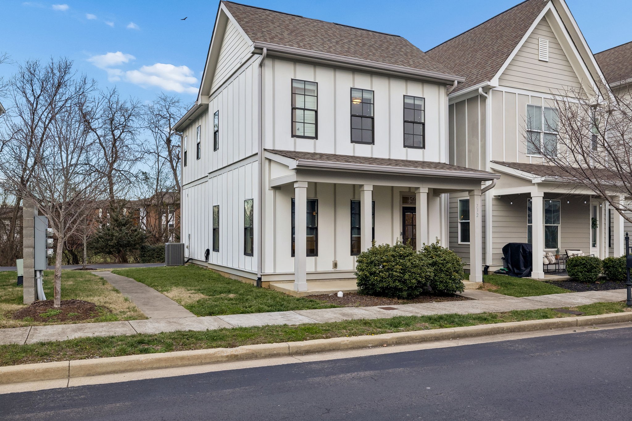
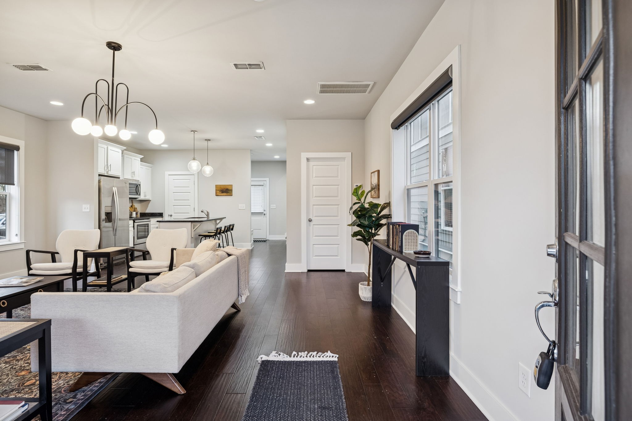
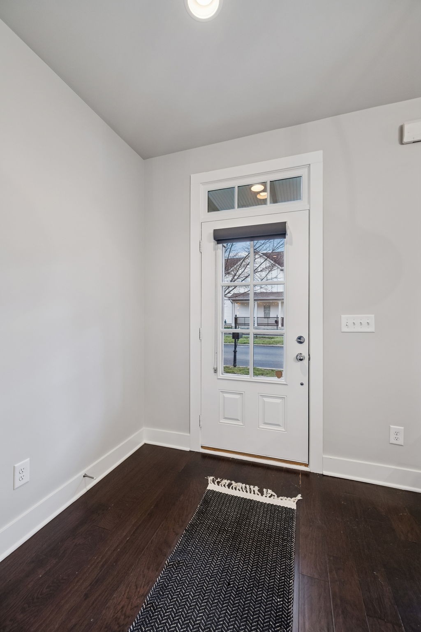
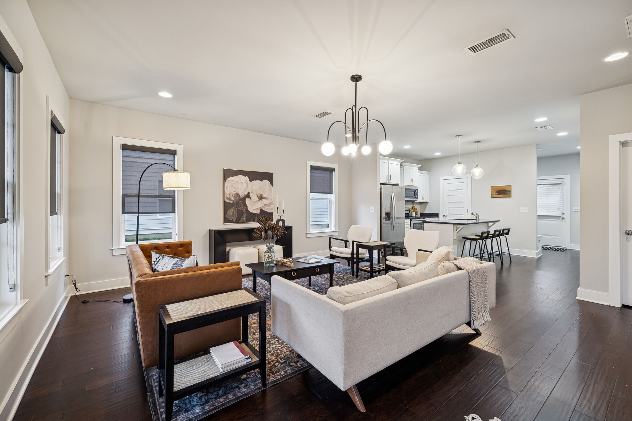
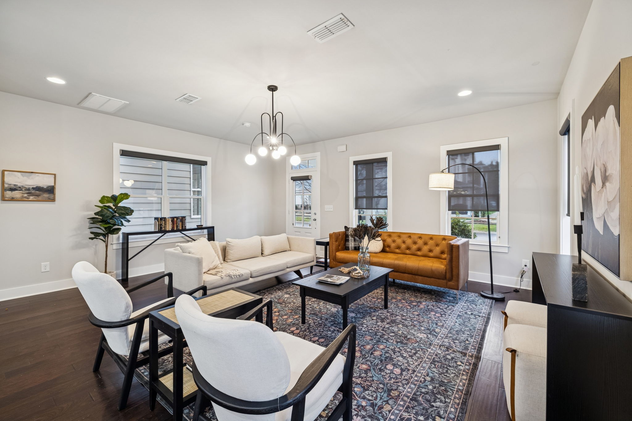
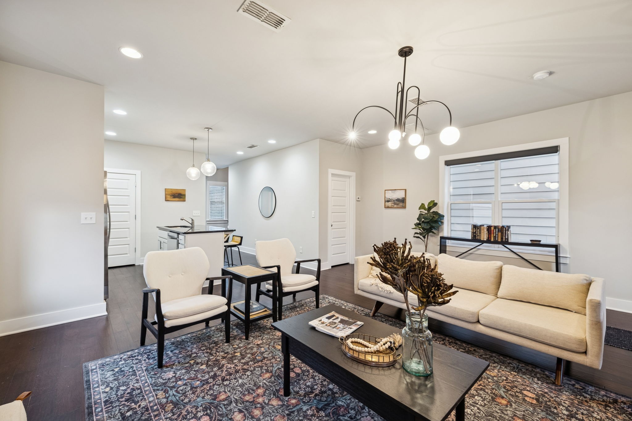
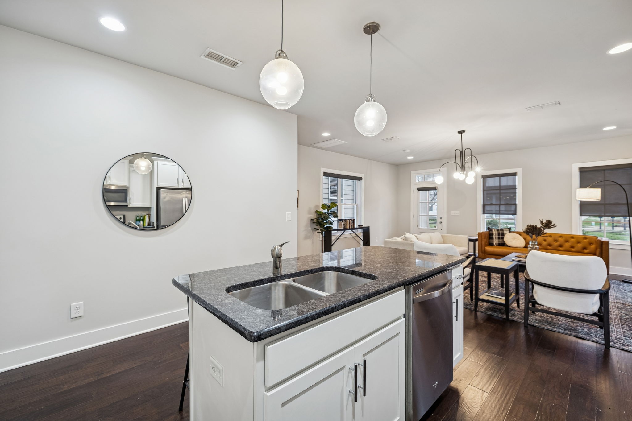
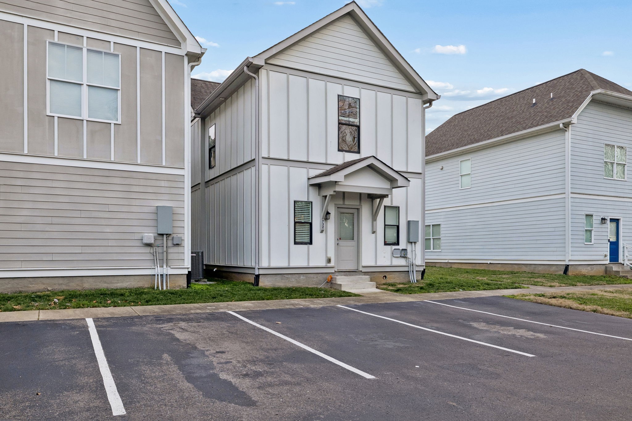
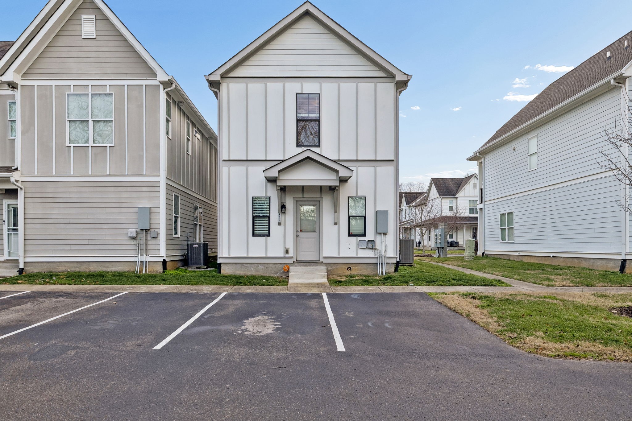
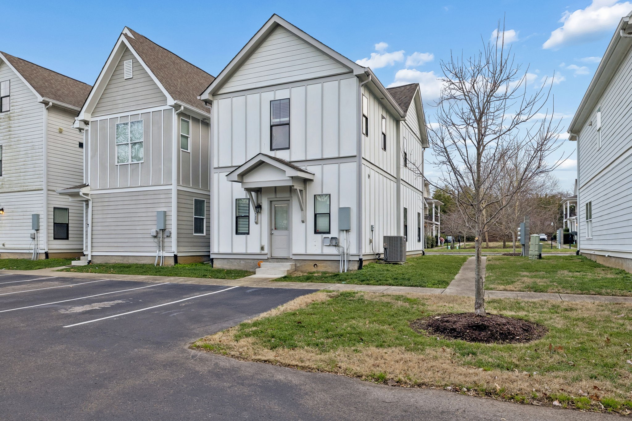
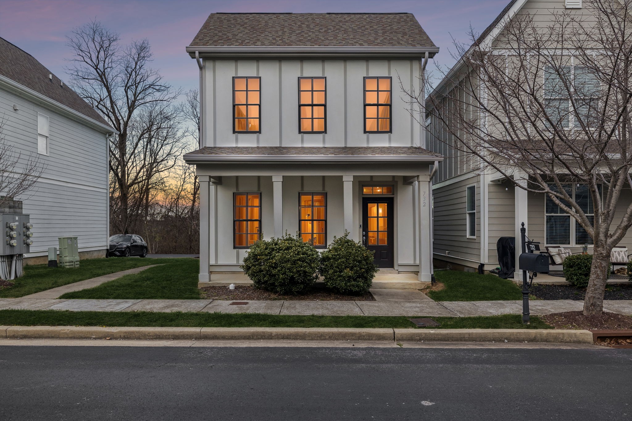
Welcome to 732 Cottage Park Dr., a modern and thoughtfully designed home in one of East Nashville's most convenient and community-oriented neighborhoods. This 2-bedroom, 2.5-bath residence features a bright, open main level with hardwood floors and an easy, natural flow--perfect for everyday living and entertaining.

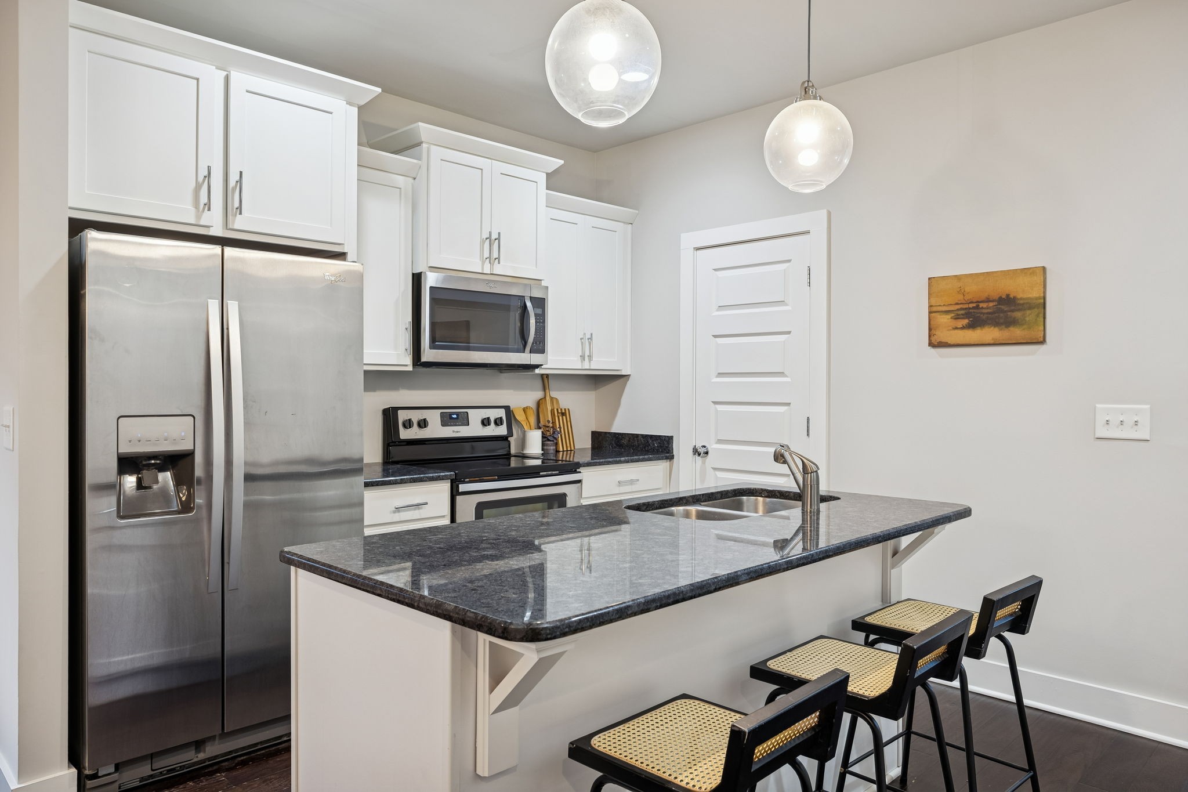
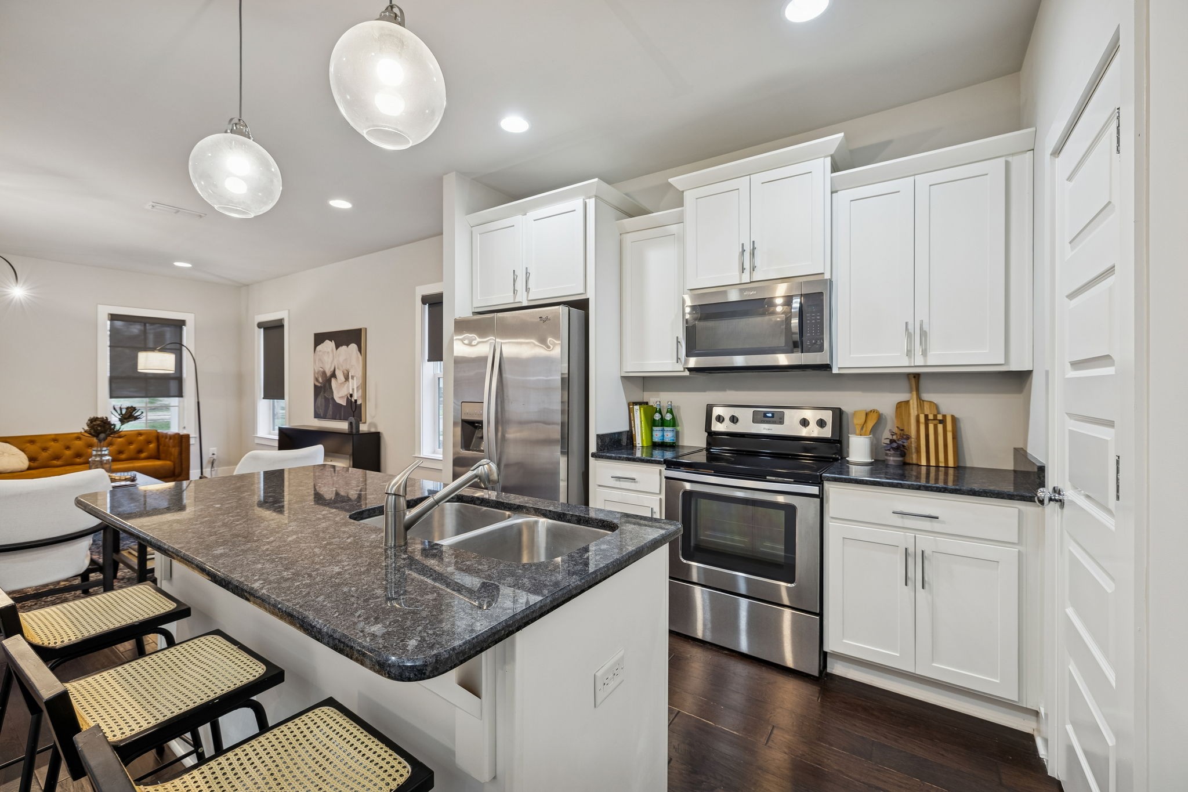
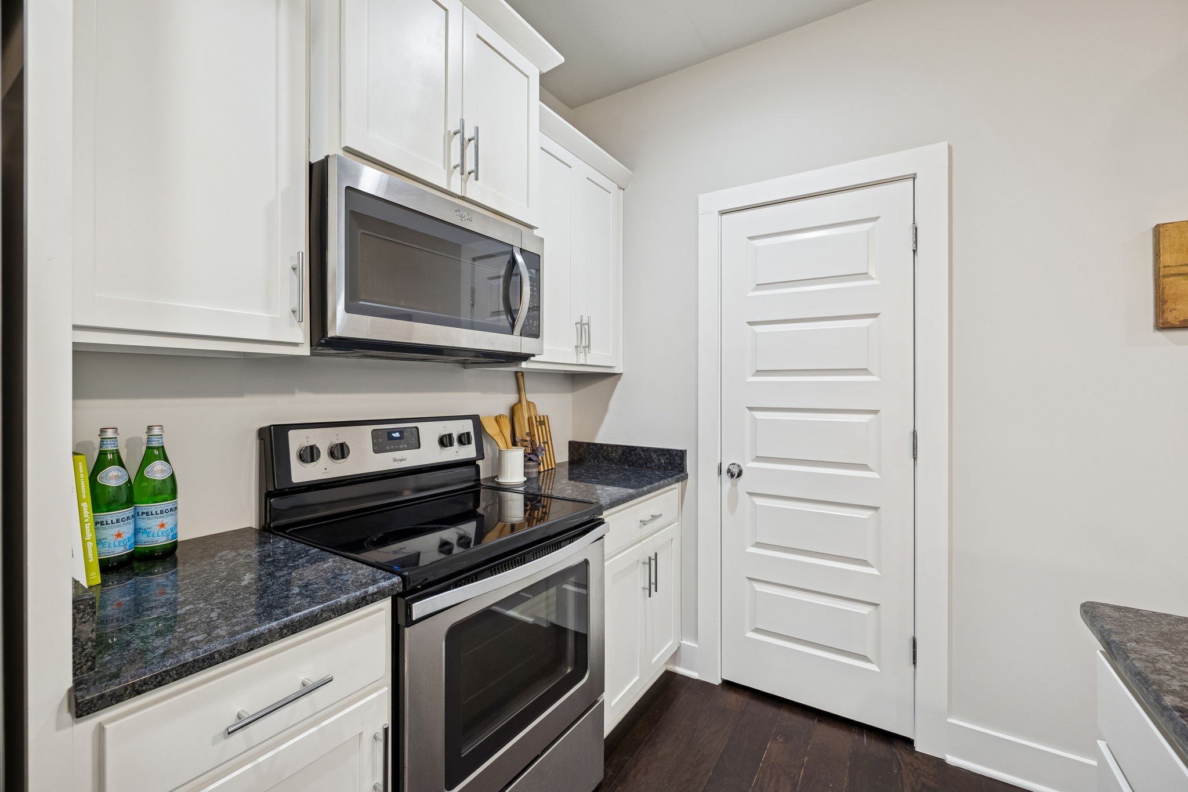
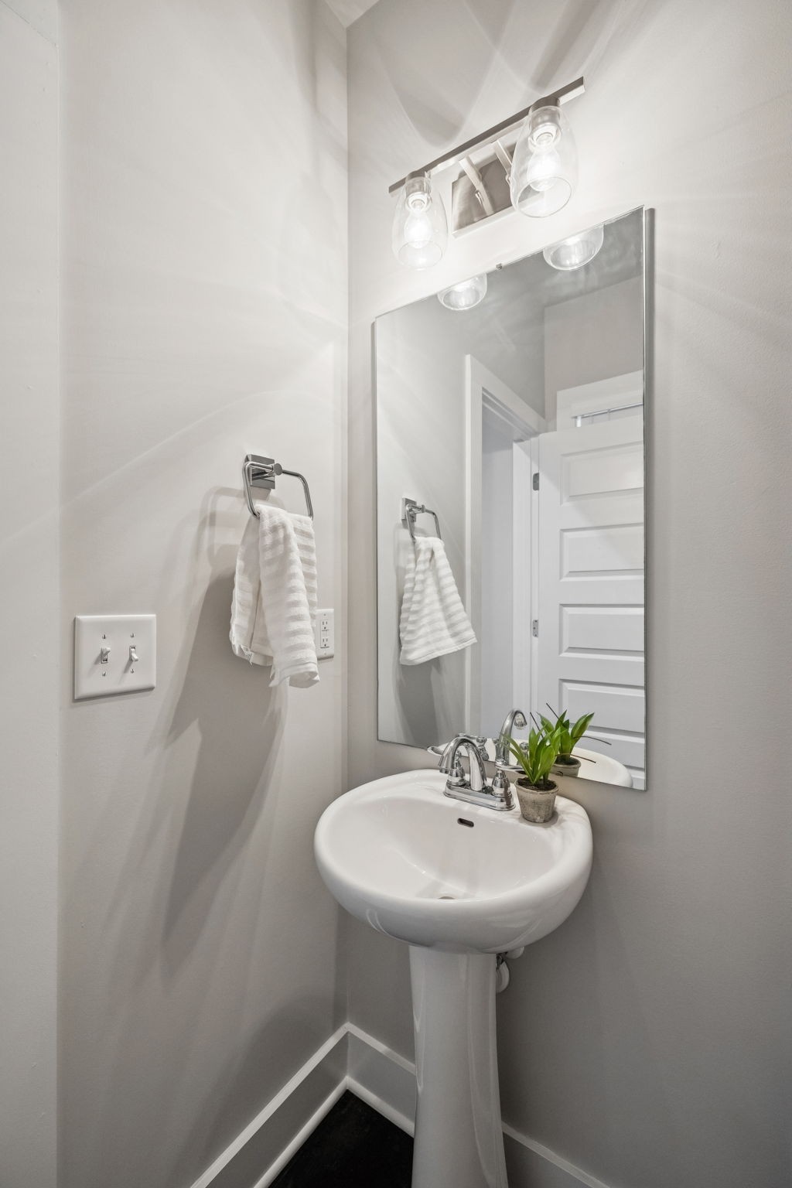
The kitchen anchors the space with clean-lined cabinetry, granite countertops, stainless steel appliances, and a spacious island that works just as well for casual mornings as it does for hosting. The living area is open and inviting, with great natural light and a layout that feels both functional and comfortable. A convenient half bath completes the main level.

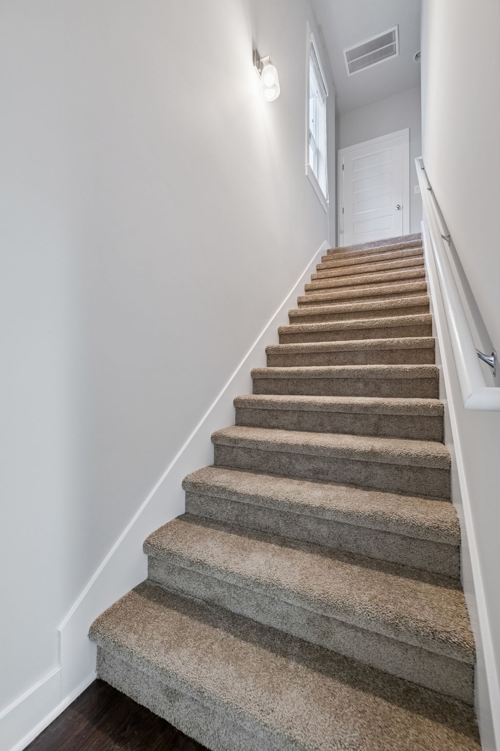
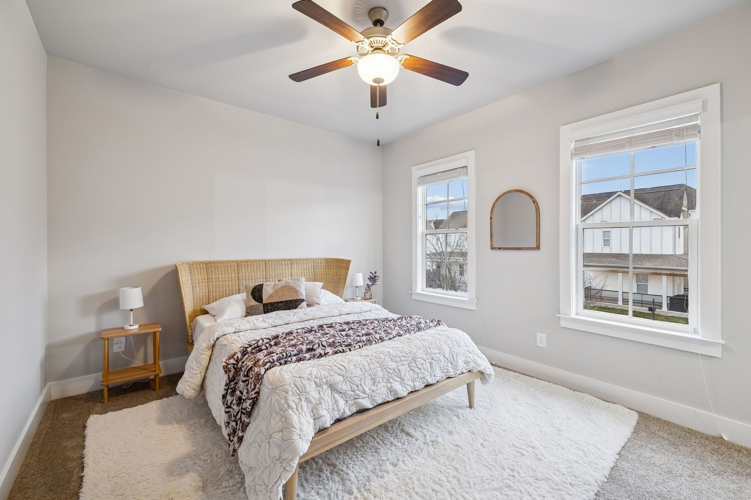
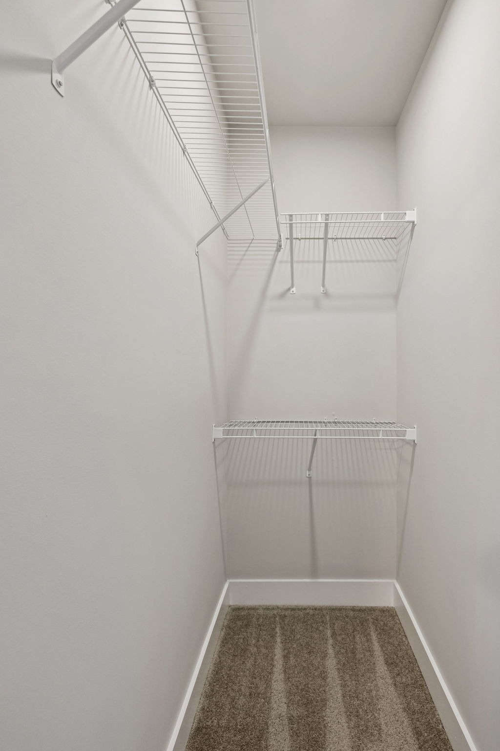
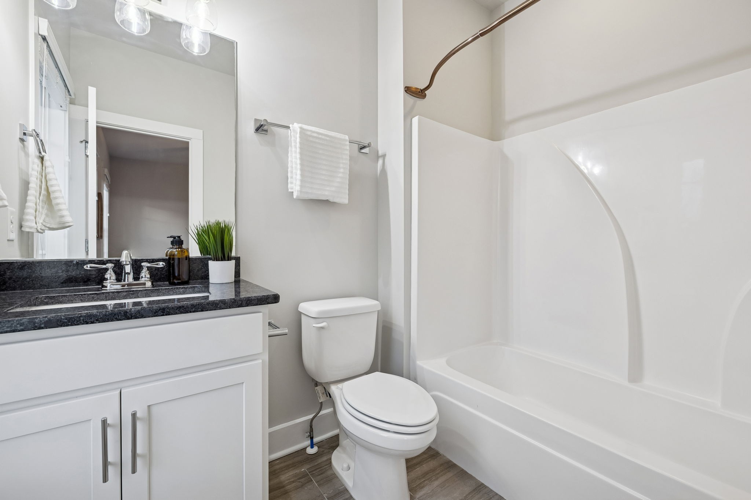
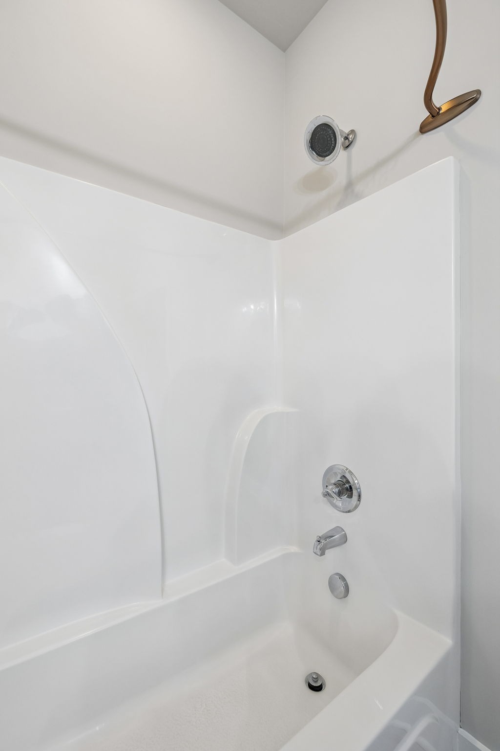
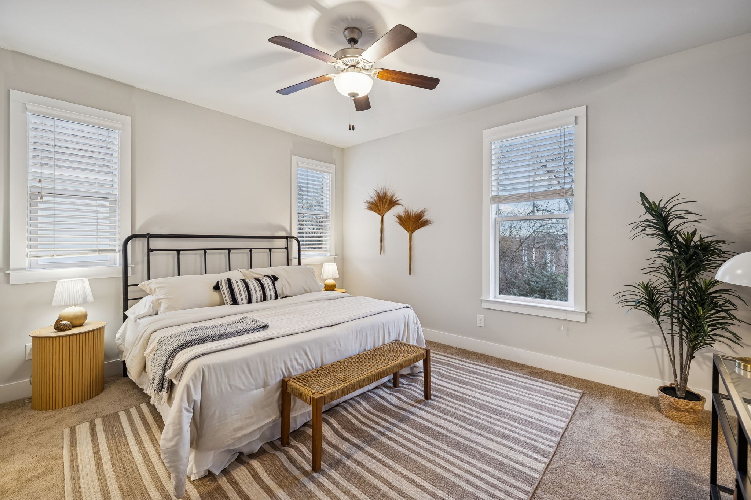
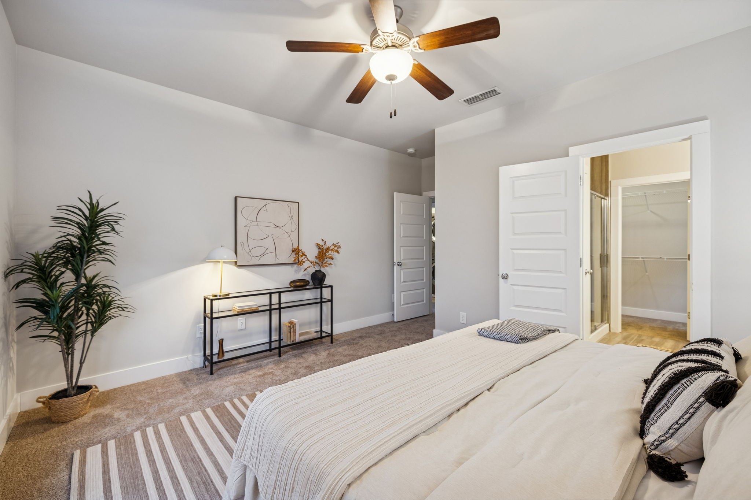
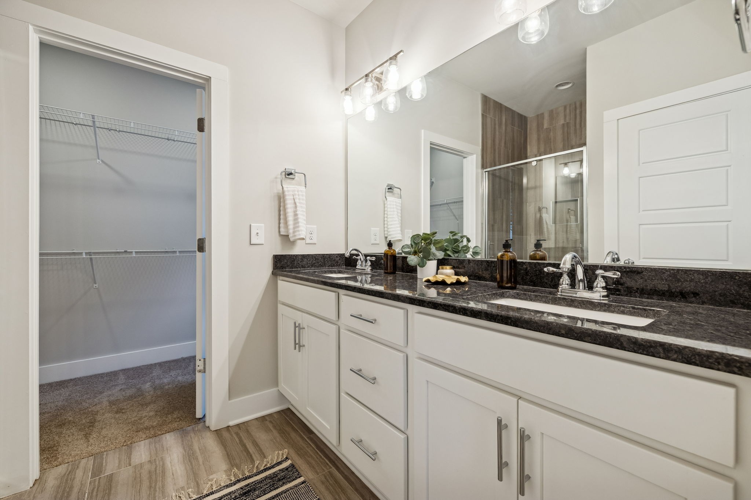
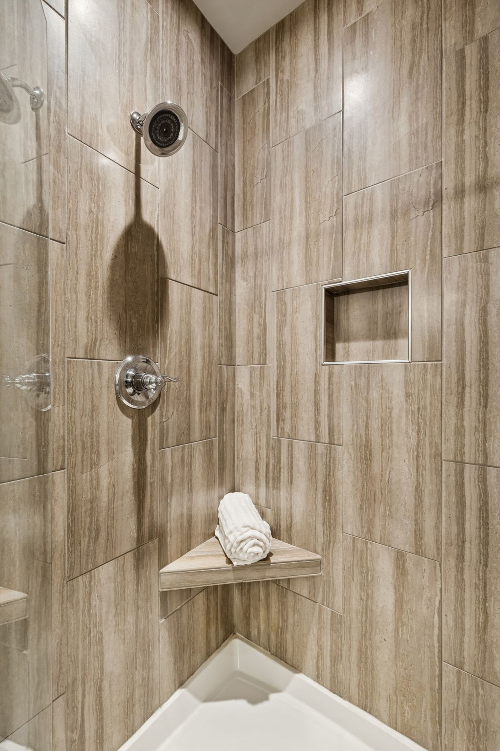
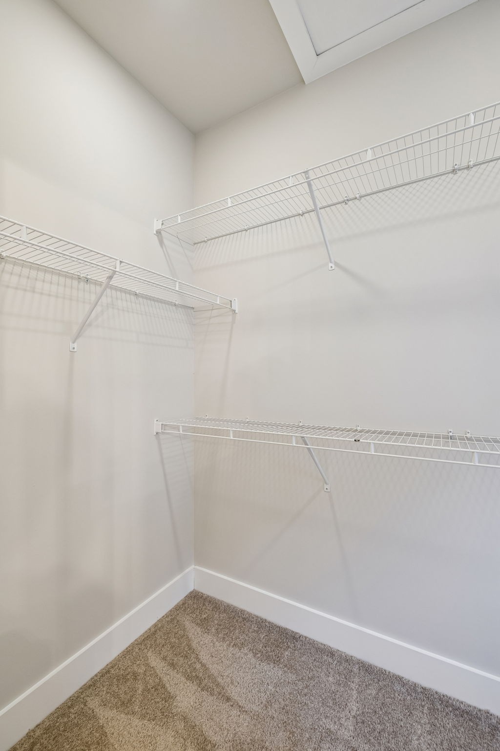
Upstairs, both bedrooms are generously sized and finished with soft carpet for added comfort. Each offers large walk-in closets, creating a true suite-style feel. The primary bathroom features dual granite vanities and a fully tiled walk-in shower, while all bathrooms carry cohesive, modern finishes throughout.

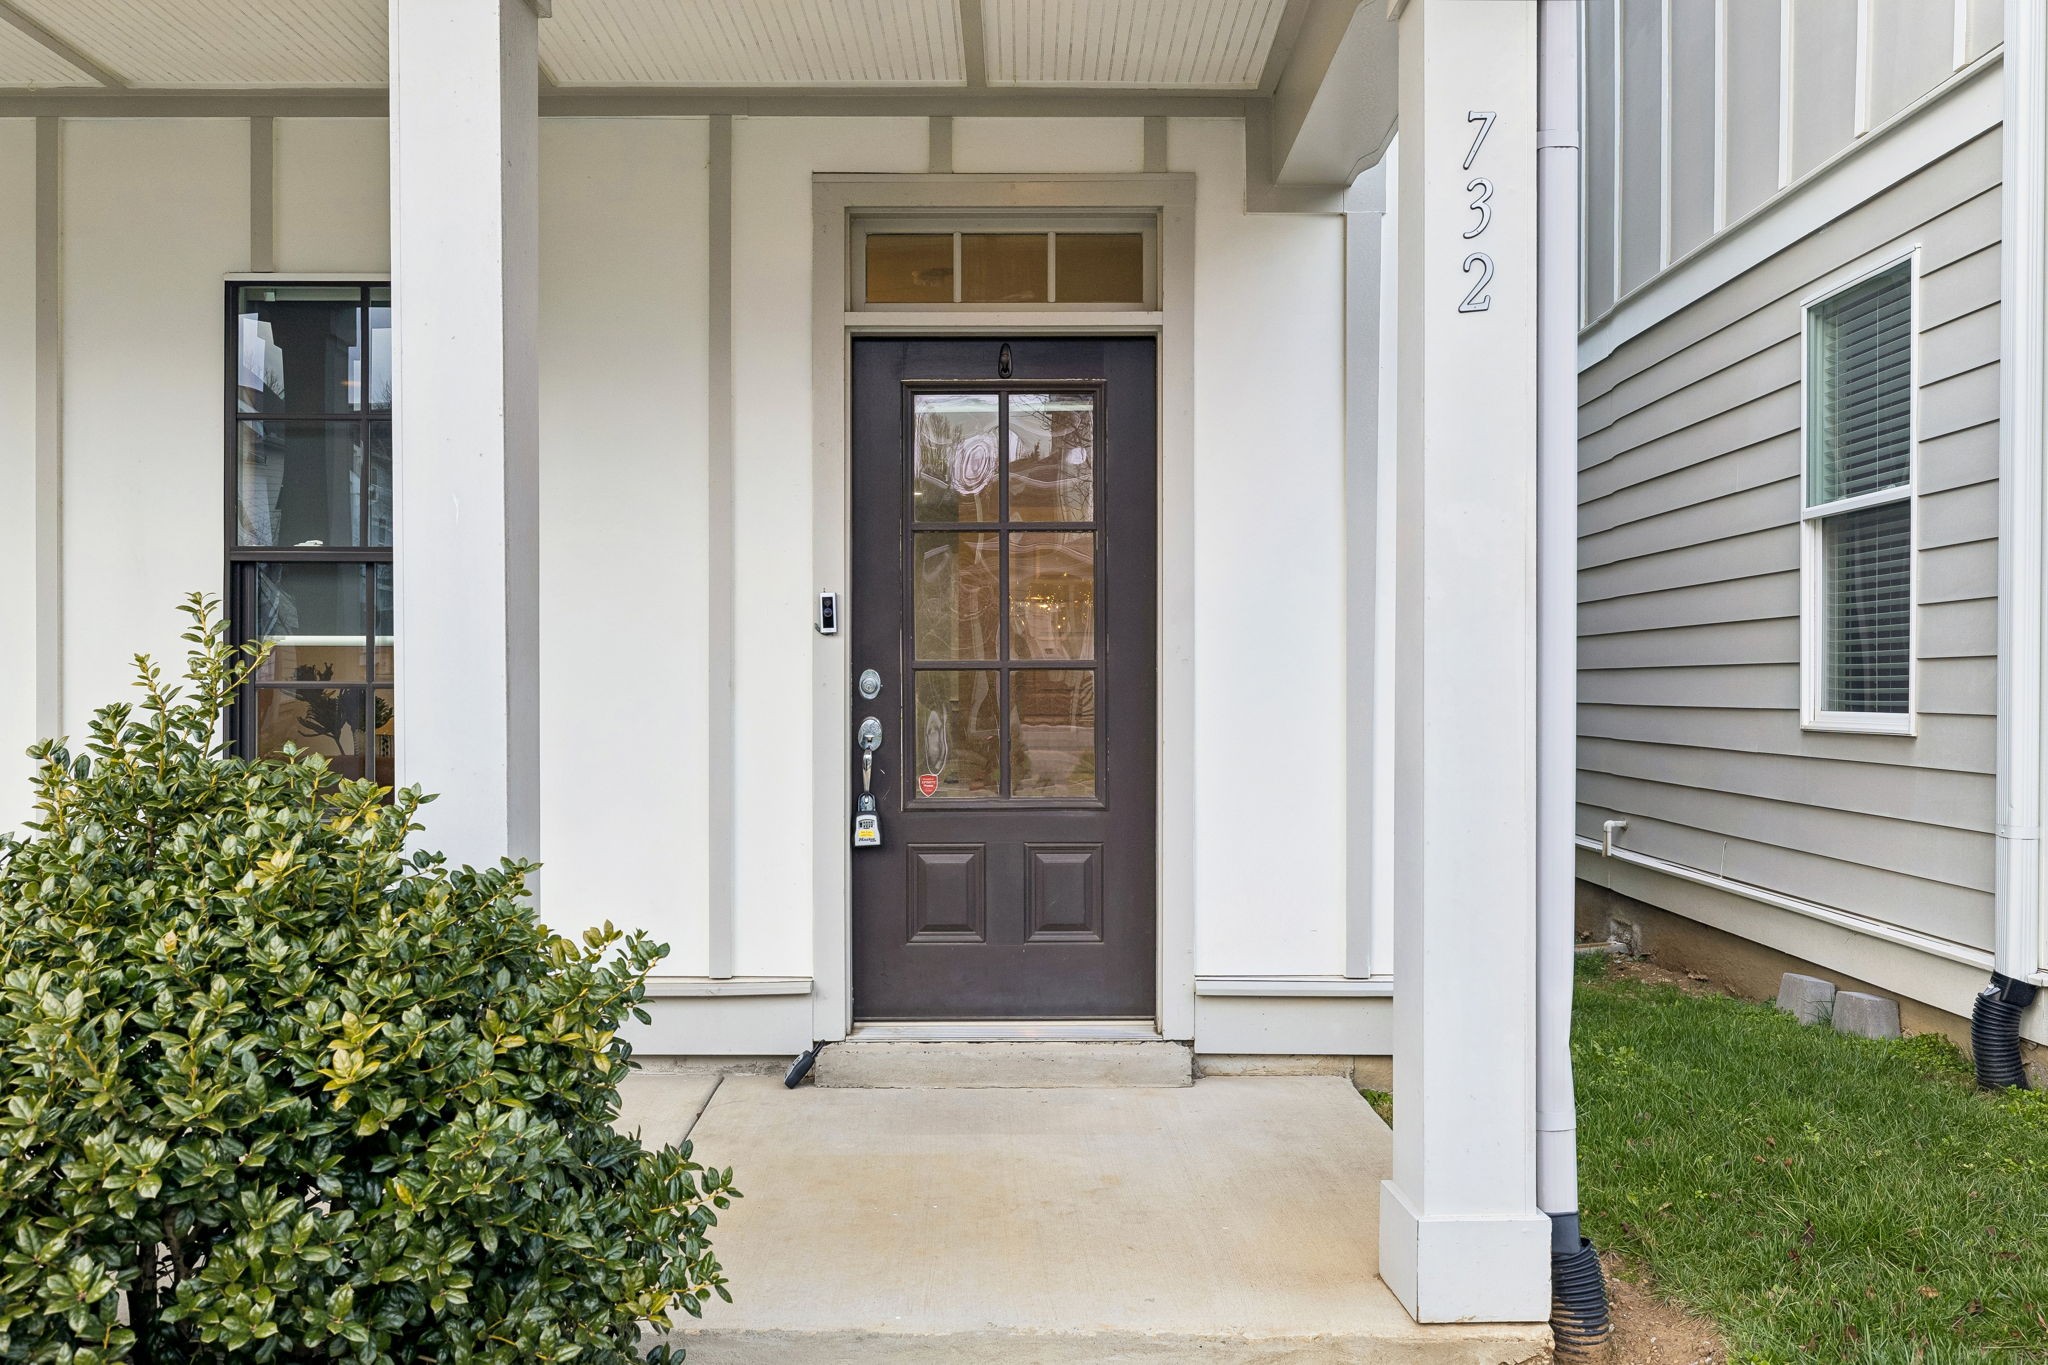
Start your mornings or wind down your evenings on the covered front porch, or take advantage of the neighborhood's private dog park, sidewalks, and walking paths. Located just minutes from East Nashville's top dining, coffee shops, music venues, and local favorites--with quick access to downtown, Germantown, and more--this home blends modern style with everyday livability in a location that truly delivers.

2
beds

3
baths

1,464 Sq.Ft. LIVING AREA

871.2 Sq.Ft. lot

Jack Costigan

Jack Costigan

Features & Amenities

Interior

  • total bedrooms2
  • Total bathrooms3
  • full bathrooms2
  • half bathroom1
  • Flooring Carpet, Wood
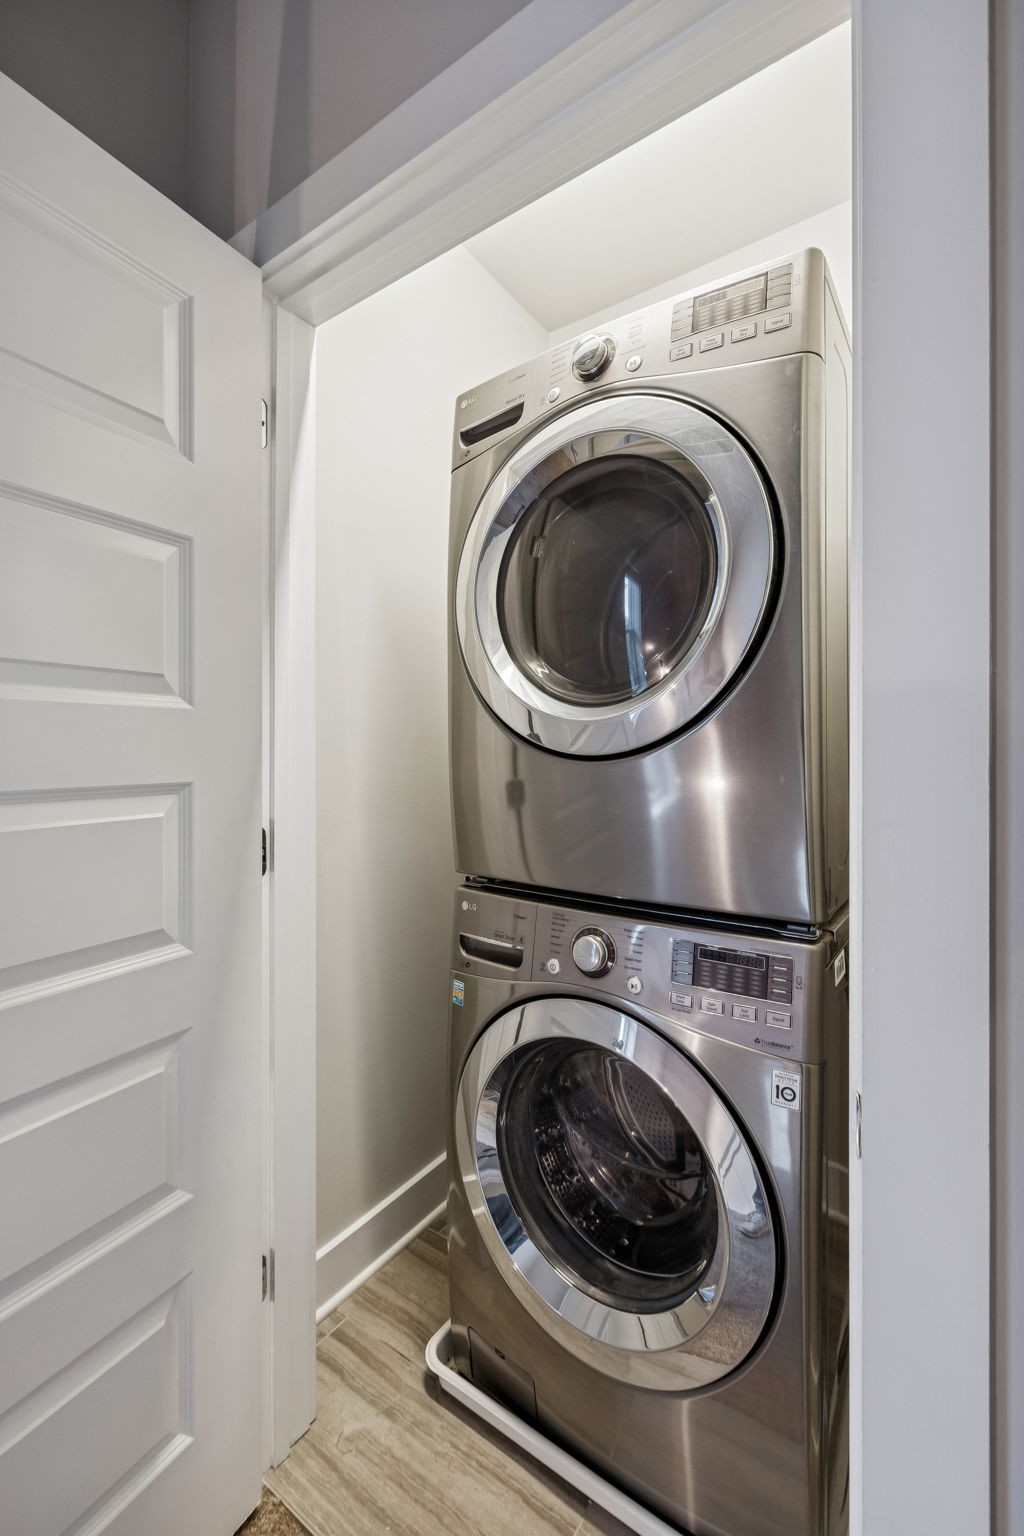
  • APPLIANCES Dishwasher, Dryer, Microwave, Refrigerator, Stainless Steel Appliance(s), Washer
  • other interior Features Open Floorplan, Pantry, Walk-In Closet(s), Kitchen Island

Area & Lot

  • Status Sold
  • Date Sold March 6, 2026
  • Living Area1,464 Sq.Ft.
  • Total Area1,464 Sq.Ft.
  • Lot Area871.2 Sq.Ft.
  • MLS® ID3111833
  • TypeResidential
  • YEAR BUILT2016
  • Elementary SchoolTom Joy Elementary
  • Middle SchoolJere Baxter Middle
  • High SchoolMaplewood Comp High School

Exterior

  • STORIES2
  • water SourcePublic
  • utilitiesWater Available
  • roofAsphalt
  • HEAT TYPECentral
  • AIR CONDITIONINGCentral Air
  • sewerPublic Sewer

Financial

  • Sales Price$360,000
  • Real Estate Tax $2,357/yr
  • HOA $100/mo

Get in Touch

The Costigan Group represents a new generation of Nashville real estate — residential at the core, specialized by design, marketing-forward, data-backed, and built for clients who expect more than a traditional transaction.

Follow Us on Instagram