Leave a Message

By providing your contact information to Jack Costigan, your personal information will be processed in accordance with Jack Costigan's Privacy Policy. By checking the box(es) below, you expressly consent to receive marketing or promotional real estate communication from Jack Costigan in the manner selected by you. For SMS text messages, message frequency varies. Message and data rates may apply. Consent is not a condition of purchase of any goods or services. You may opt out of receiving further communications from Jack Costigan at any time. To opt out of receiving SMS text messages, reply STOP to unsubscribe. SMS text messaging is subject to our Terms of Use.

Thank you for your message. We will be in touch with you shortly.

7487 Highway 70, S Unit: 101
SEE ALL PHOTOS
7487 Highway 70, S Unit: 101
Courtesy of Compass, Jack Costigan Listing Contact: 9198898195 
Sold

7487 Highway 70, S Unit: 101

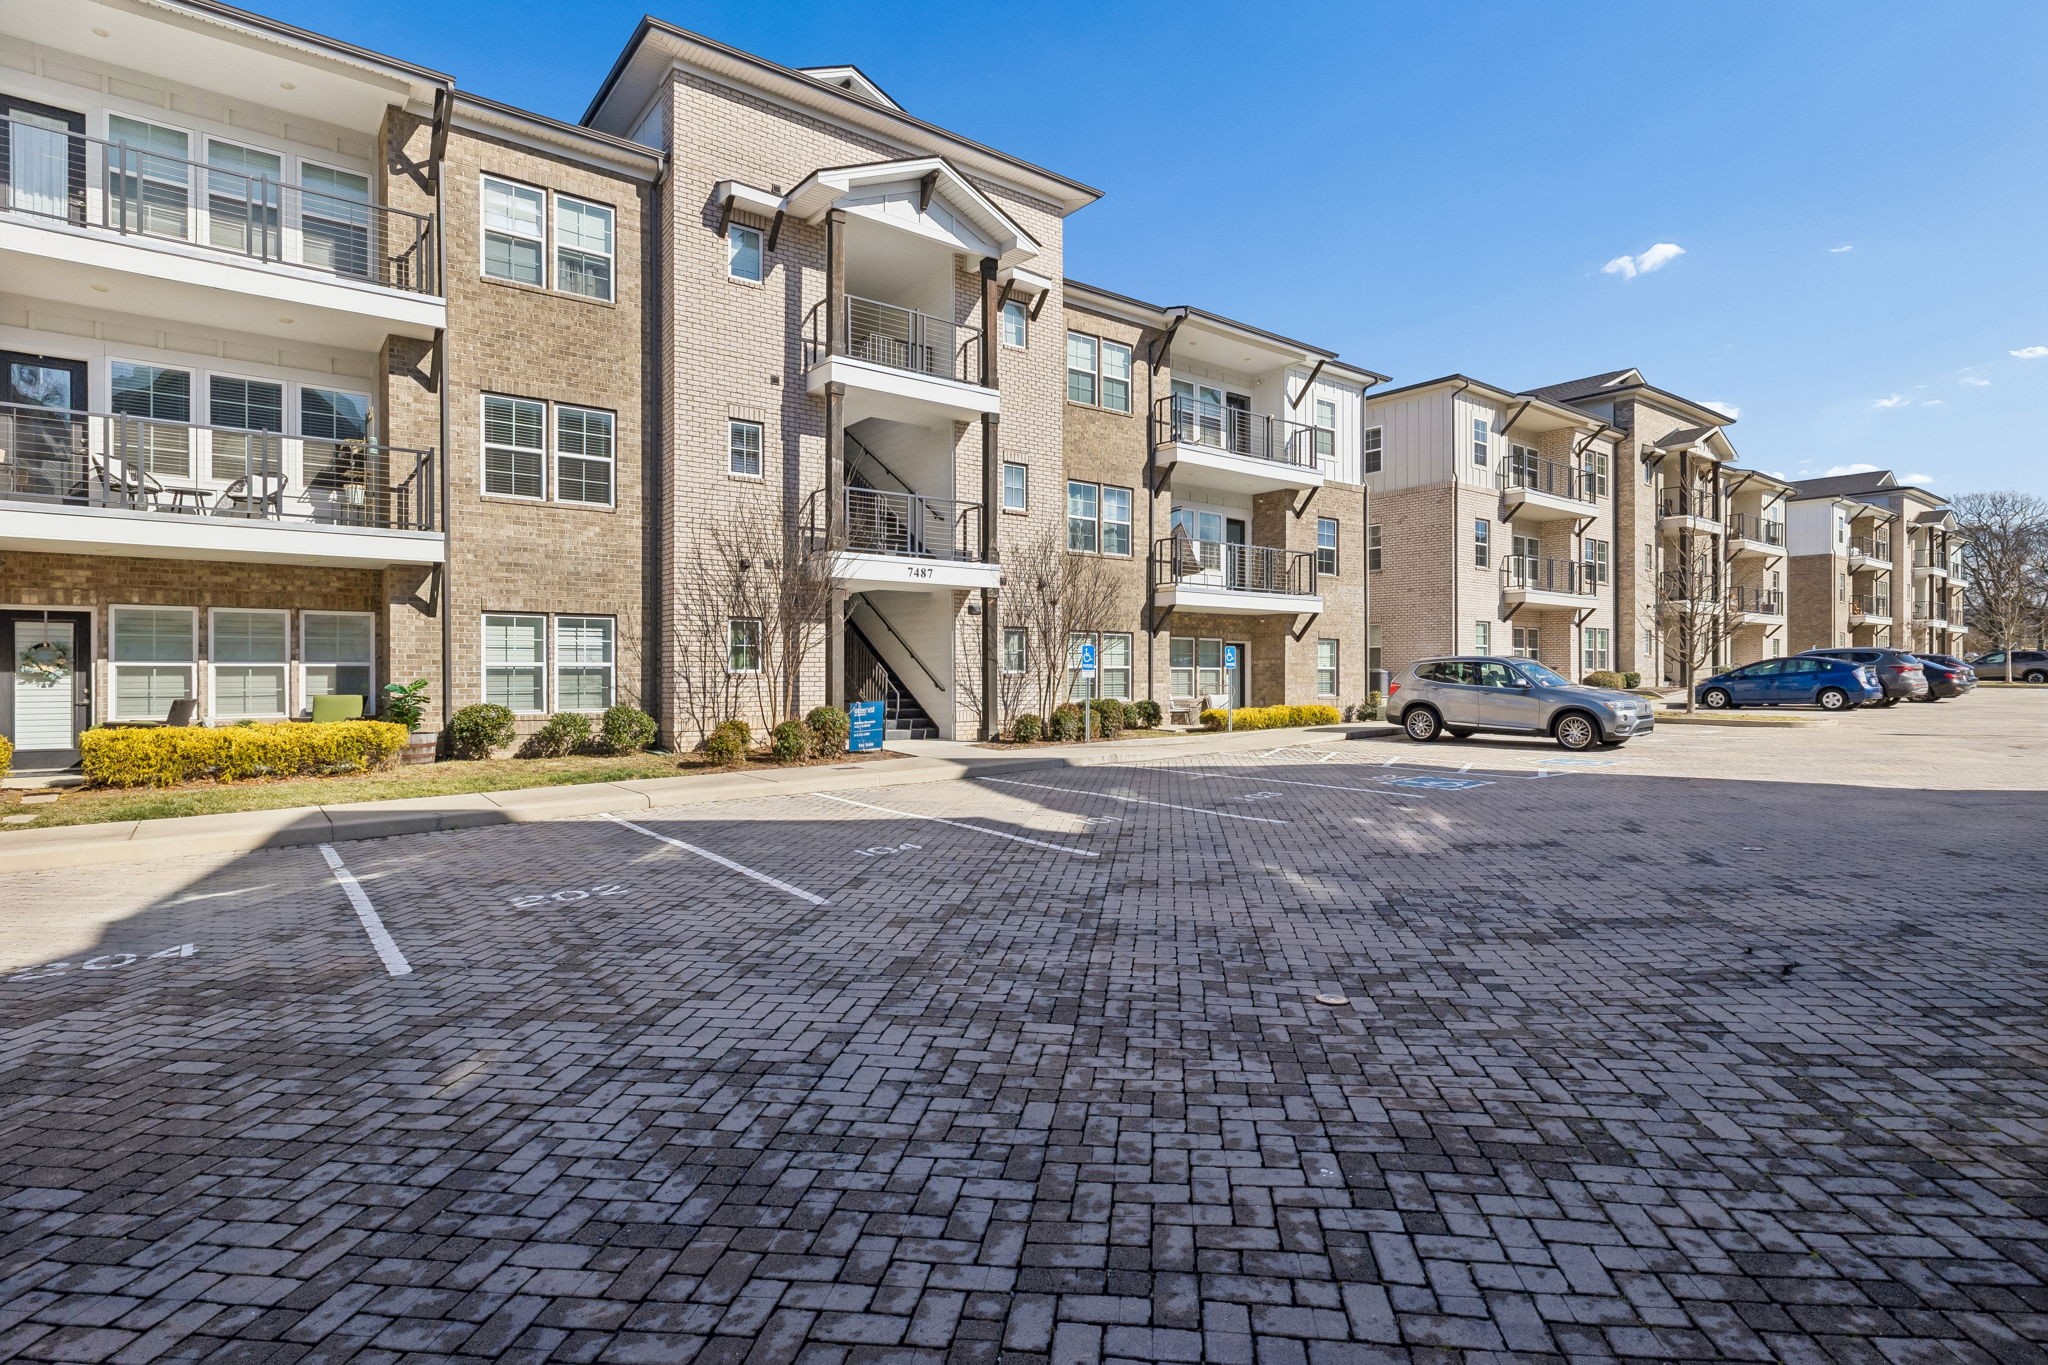
7487 Highway 70, S Unit: 101, Nashville, TN 37221

$299,999
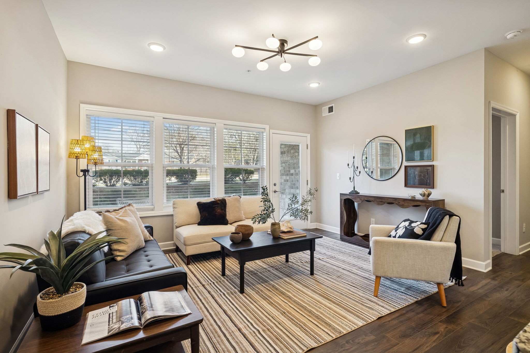
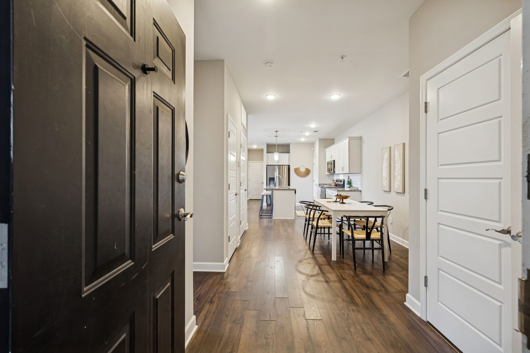
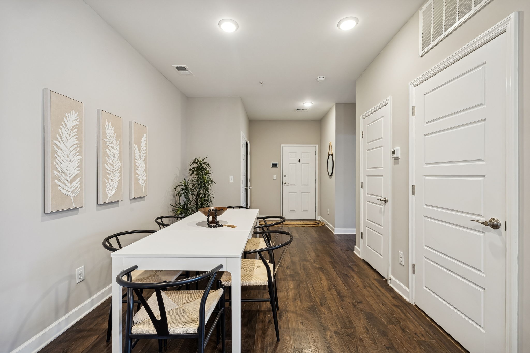
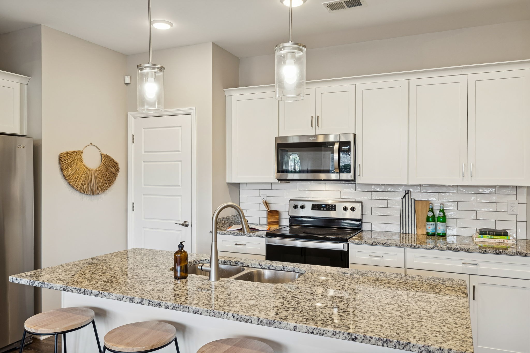
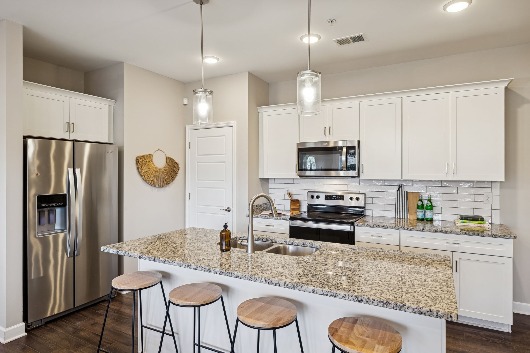
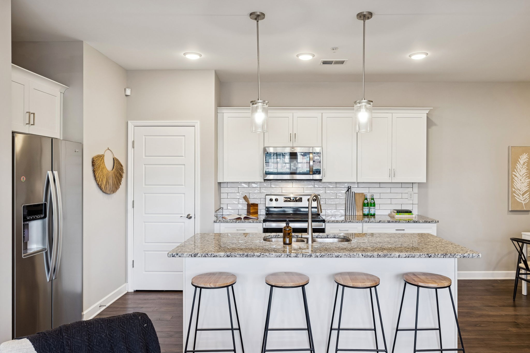
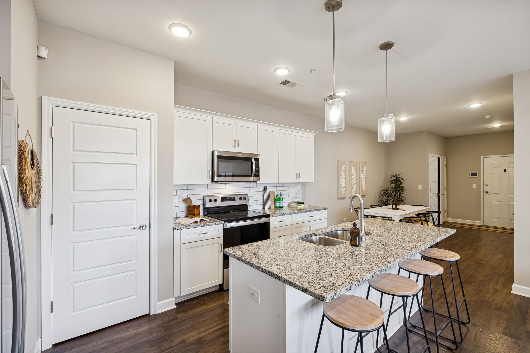
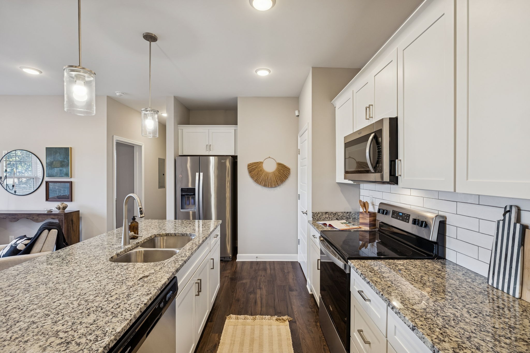
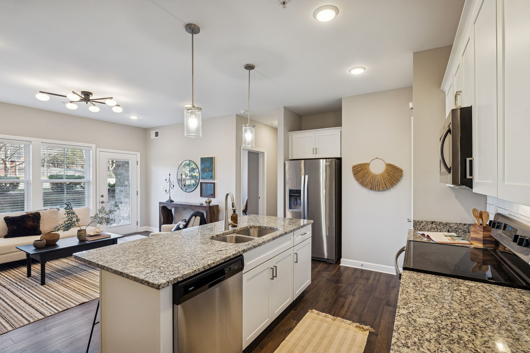
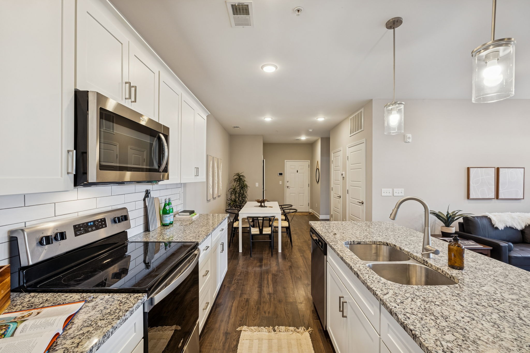
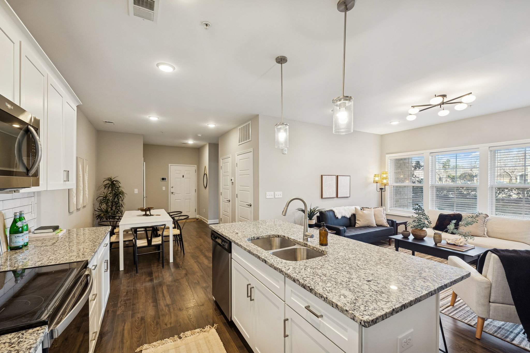
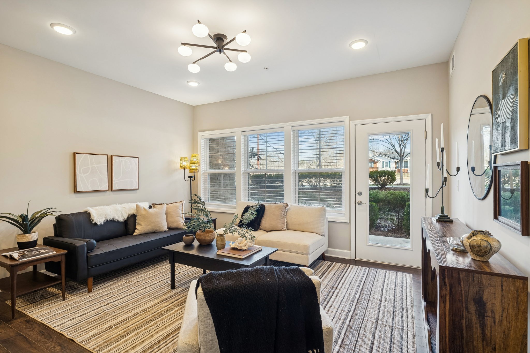
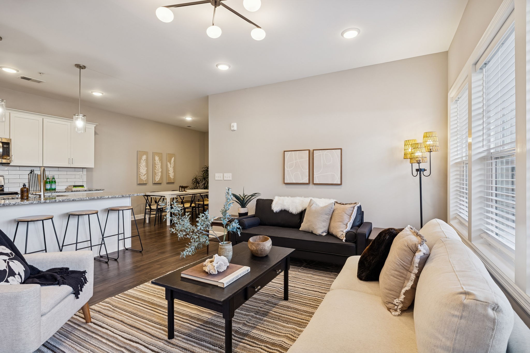
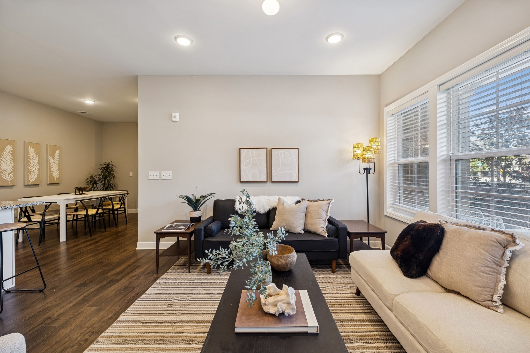
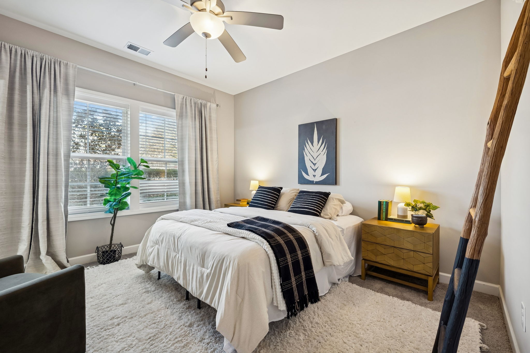
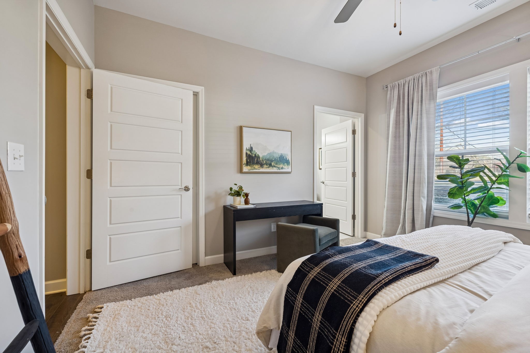
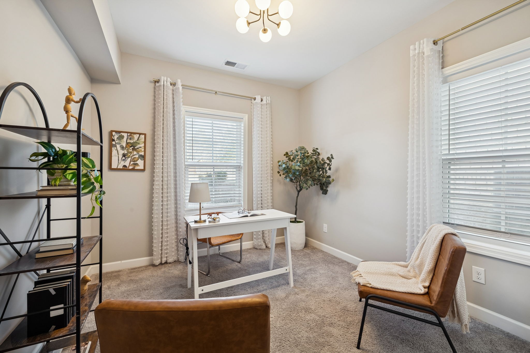
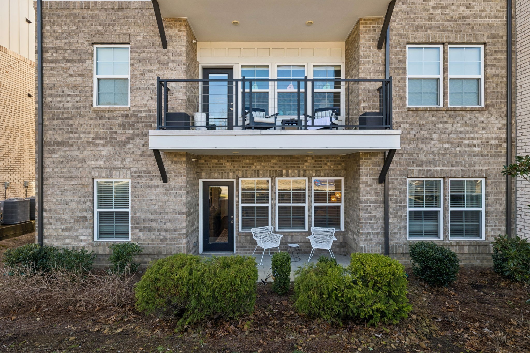
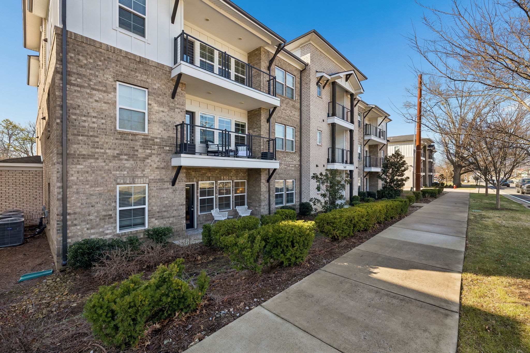
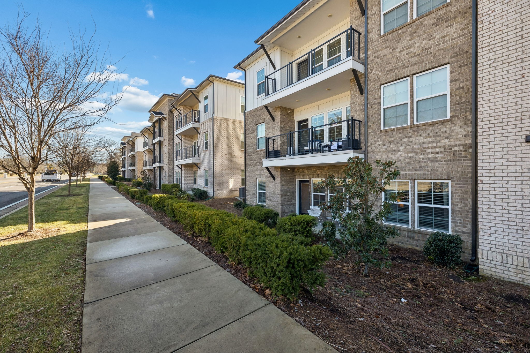
Welcome to 7487 Hwy 70 S #101, a beautifully updated first-floor condo offering modern design, easy living, and a prime Bellevue location. This spacious two-bedroom home features an open-concept layout filled with natural light, custom built-in bookcases, and a seamless flow that works perfectly for both everyday living and entertaining.
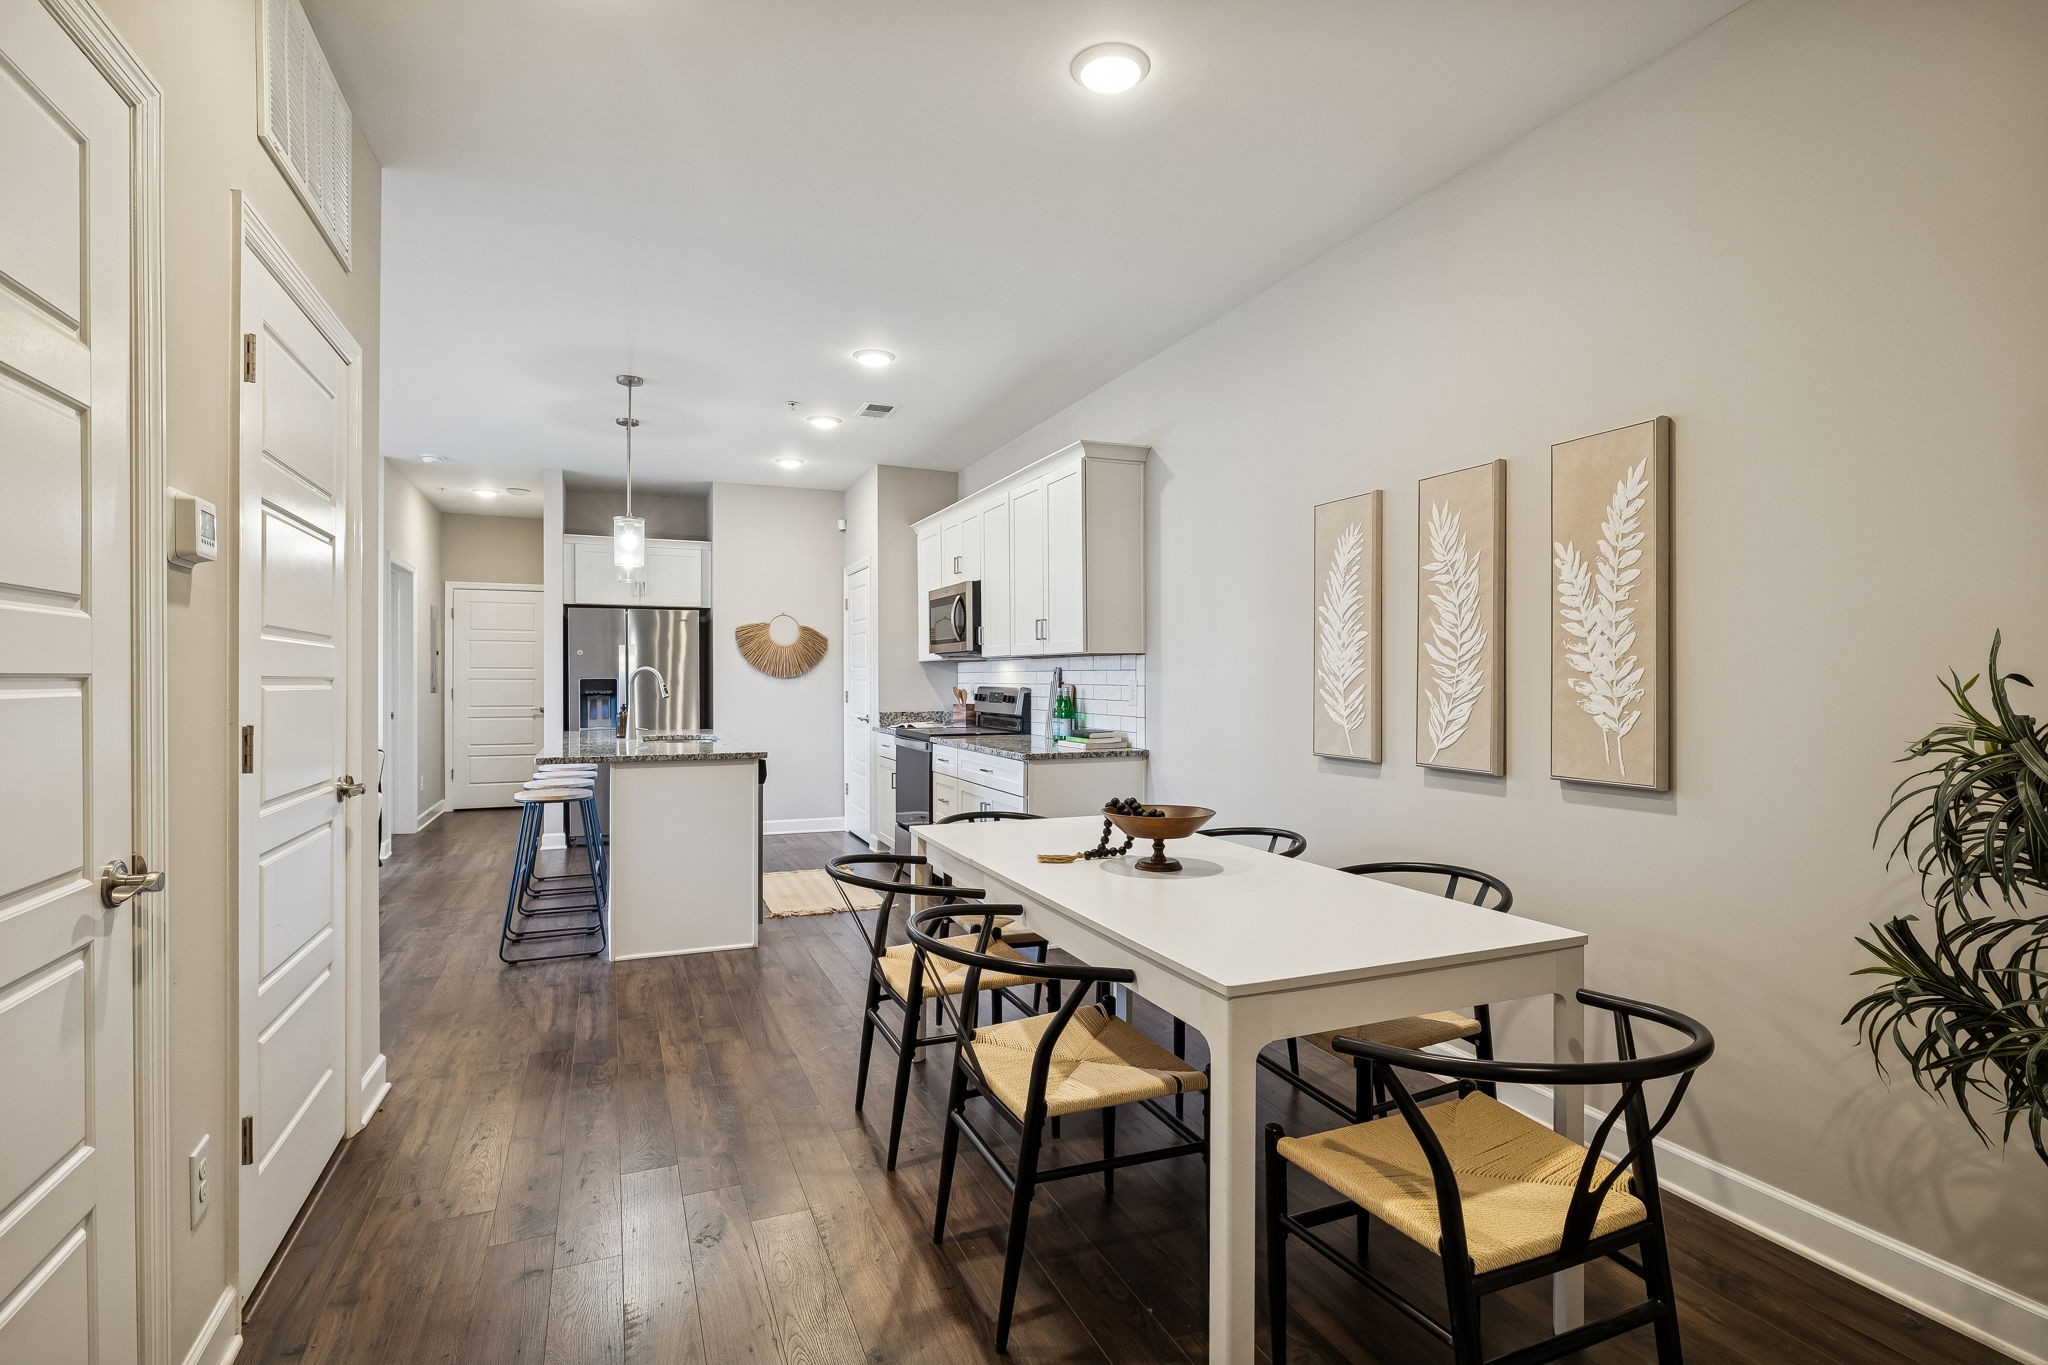
The upgraded kitchen opens directly to the main living space and is complemented by designer finishes and thoughtful details throughout. Generous room sizes and smart storage make the home feel both polished and functional, while the first-floor location provides effortless access and added convenience.
Situated just minutes from One Bellevue Place and Percy Warner Park, and within walking distance to Red Caboose Park and the library, this location offers the best of Bellevue living. Enjoy quick access to shopping, dining, and outdoor recreation, along with an easy commute to downtown Nashville or Franklin.
An ideal opportunity for buyers seeking a low-maintenance home in one of West Nashville's most convenient and well-connected corridors.

2
beds

2
baths

1,130 Sq.Ft. LIVING AREA

1,306.8 Sq.Ft. lot

Jack Costigan

Jack Costigan

Features & Amenities

Interior

  • total bedrooms2
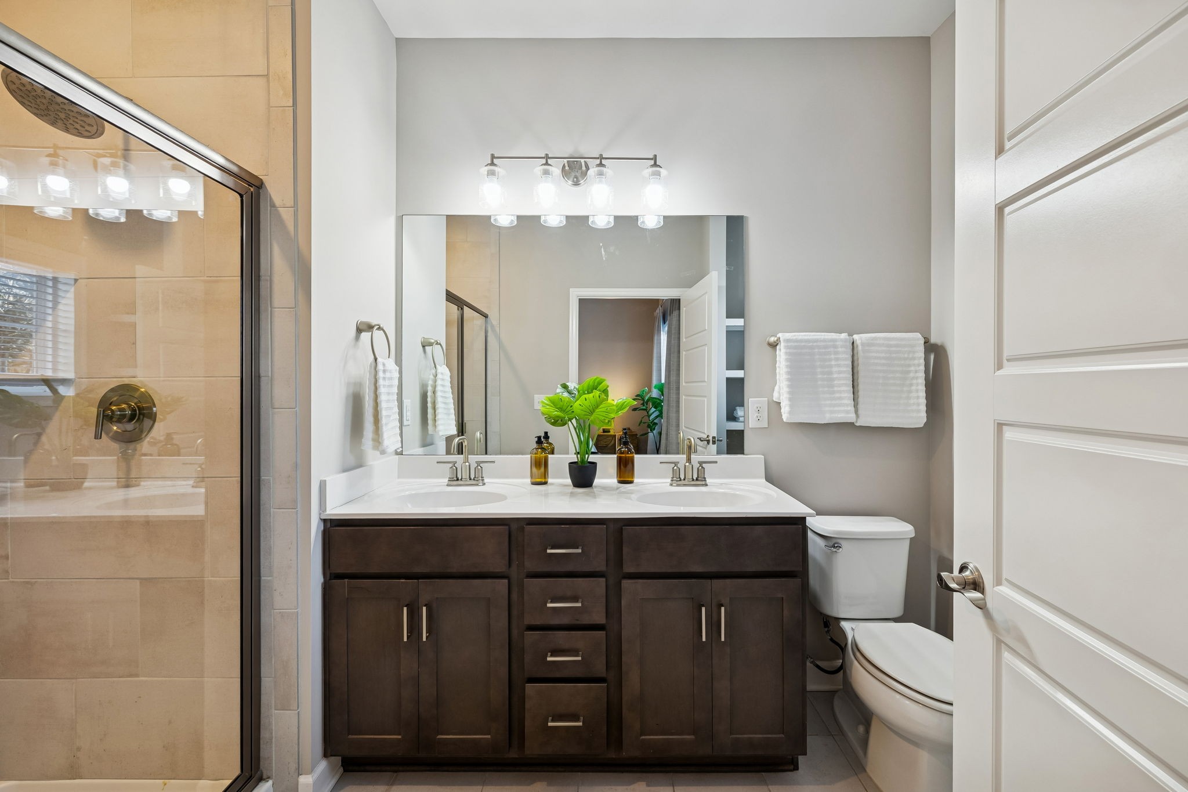
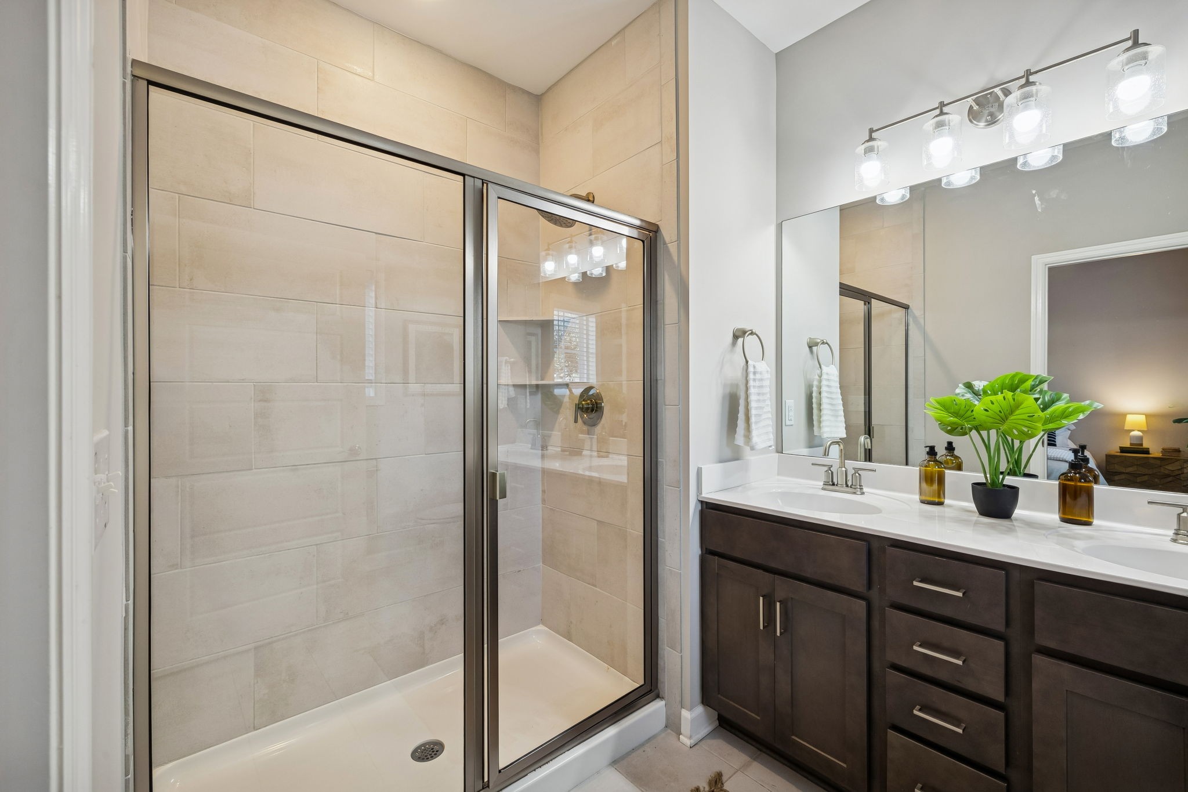
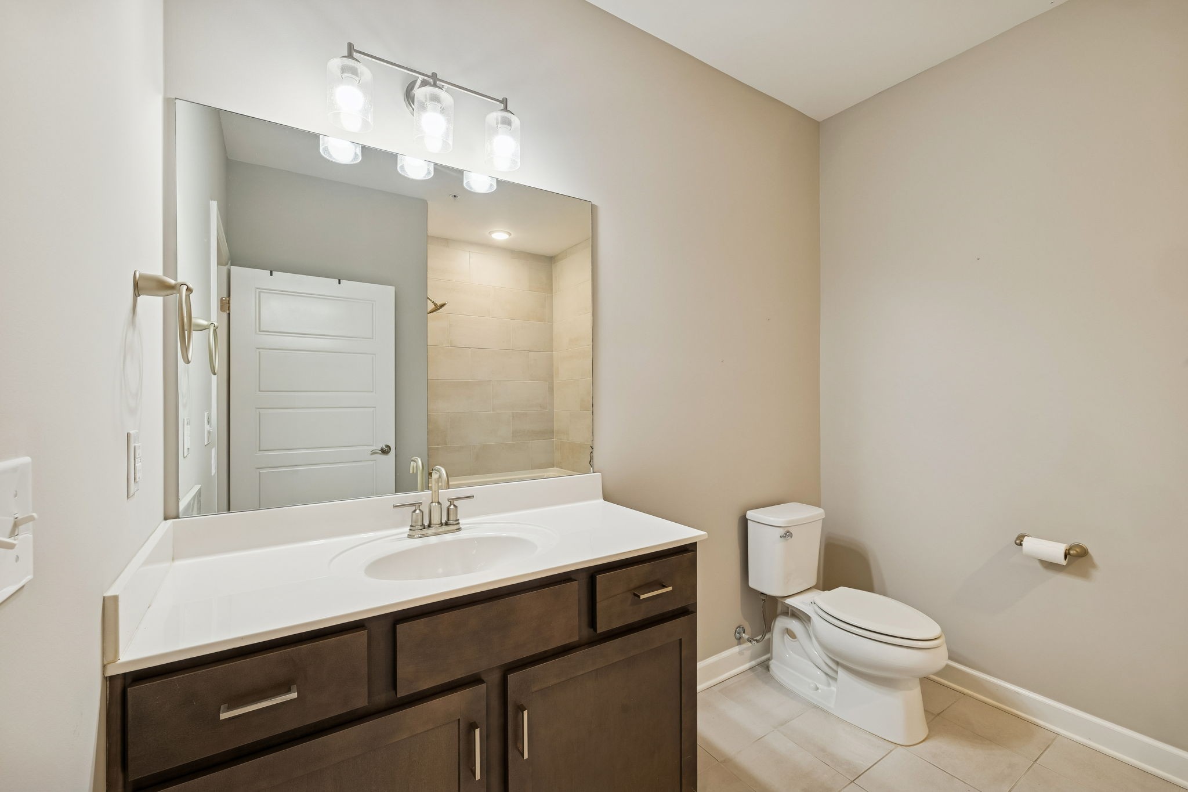
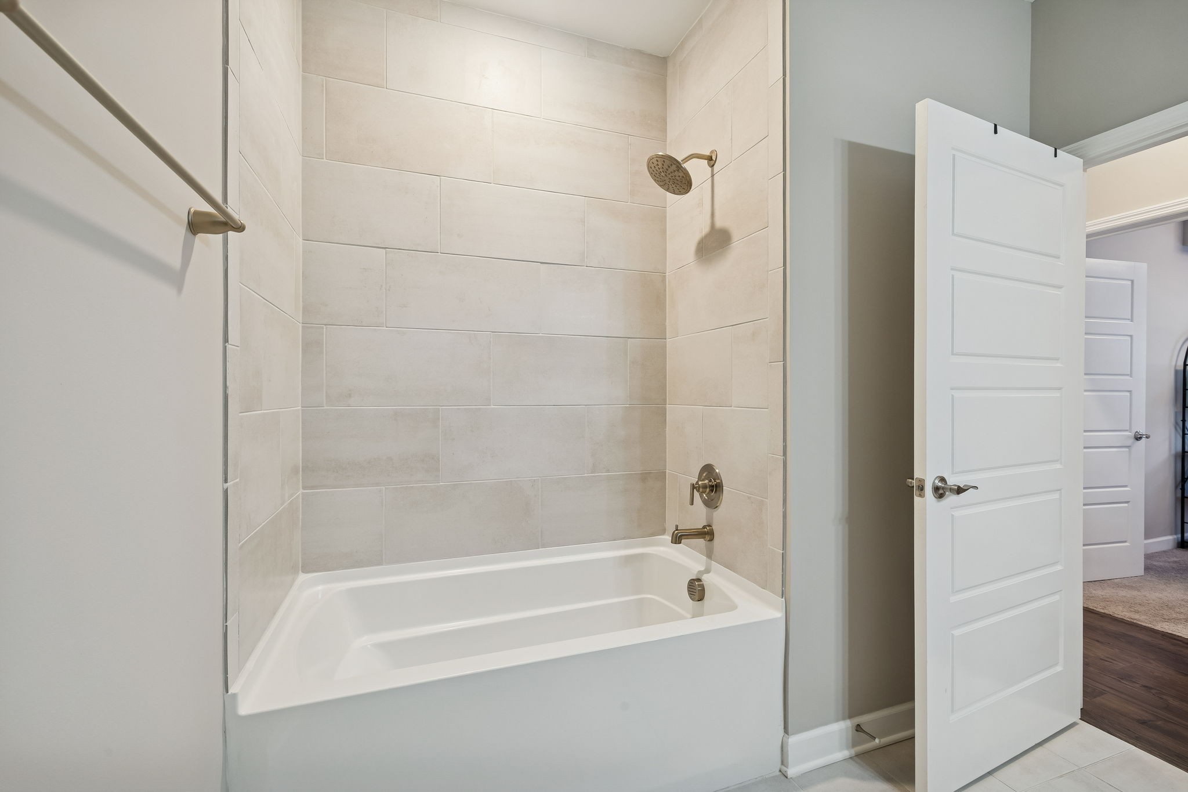
  • Total bathrooms2
  • full bathrooms2
  • Flooring Carpet, Wood
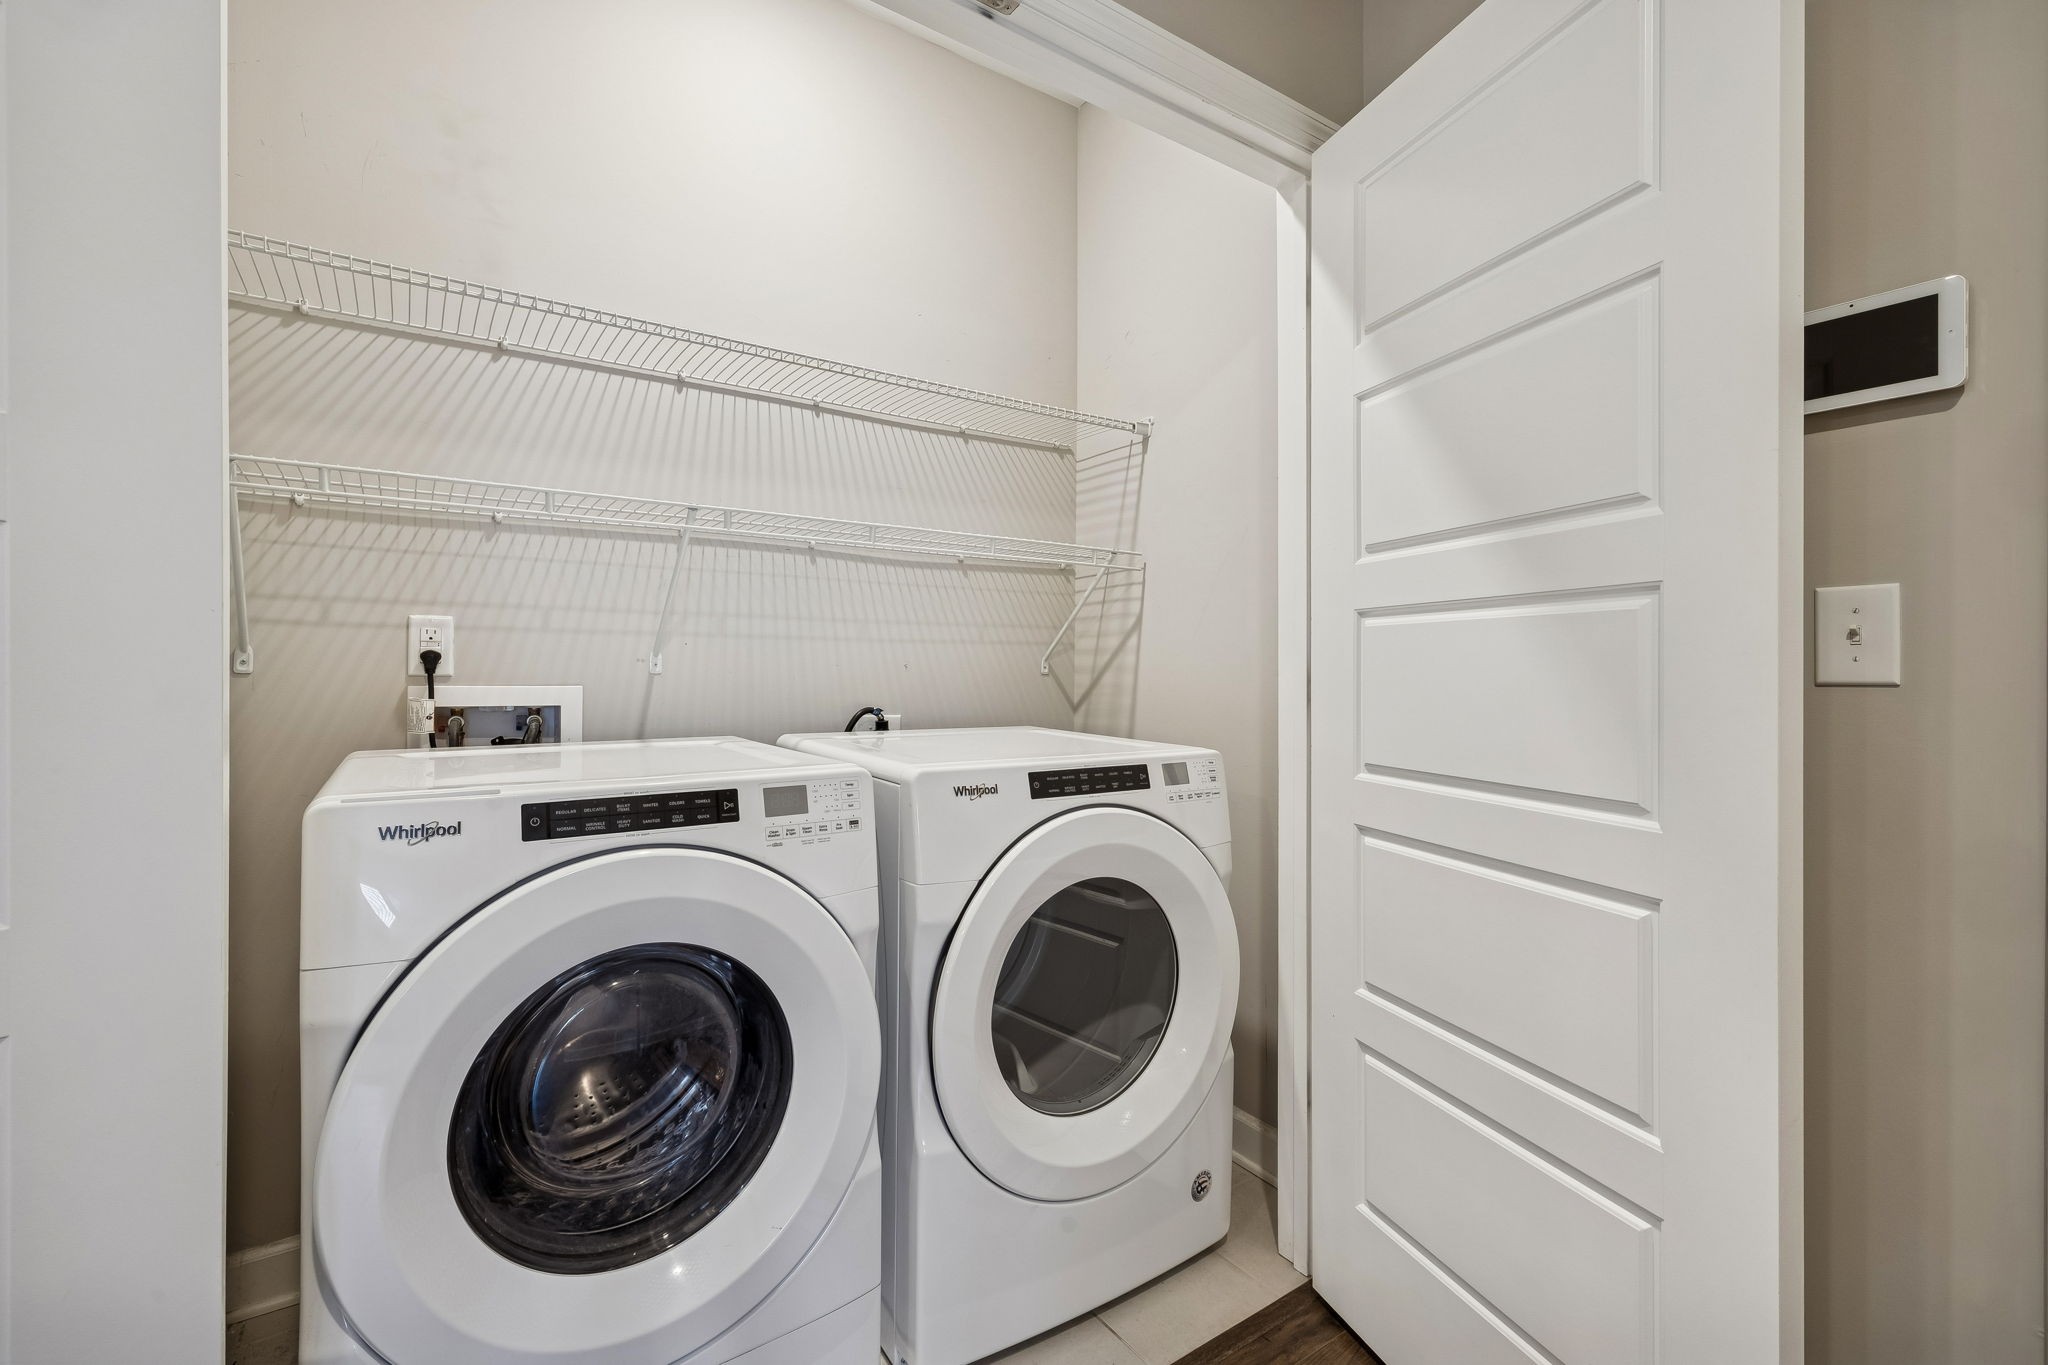
  • APPLIANCES Electric Range, Dishwasher, Disposal, Dryer, Microwave, Refrigerator, Stainless Steel Appliance(s), Washer
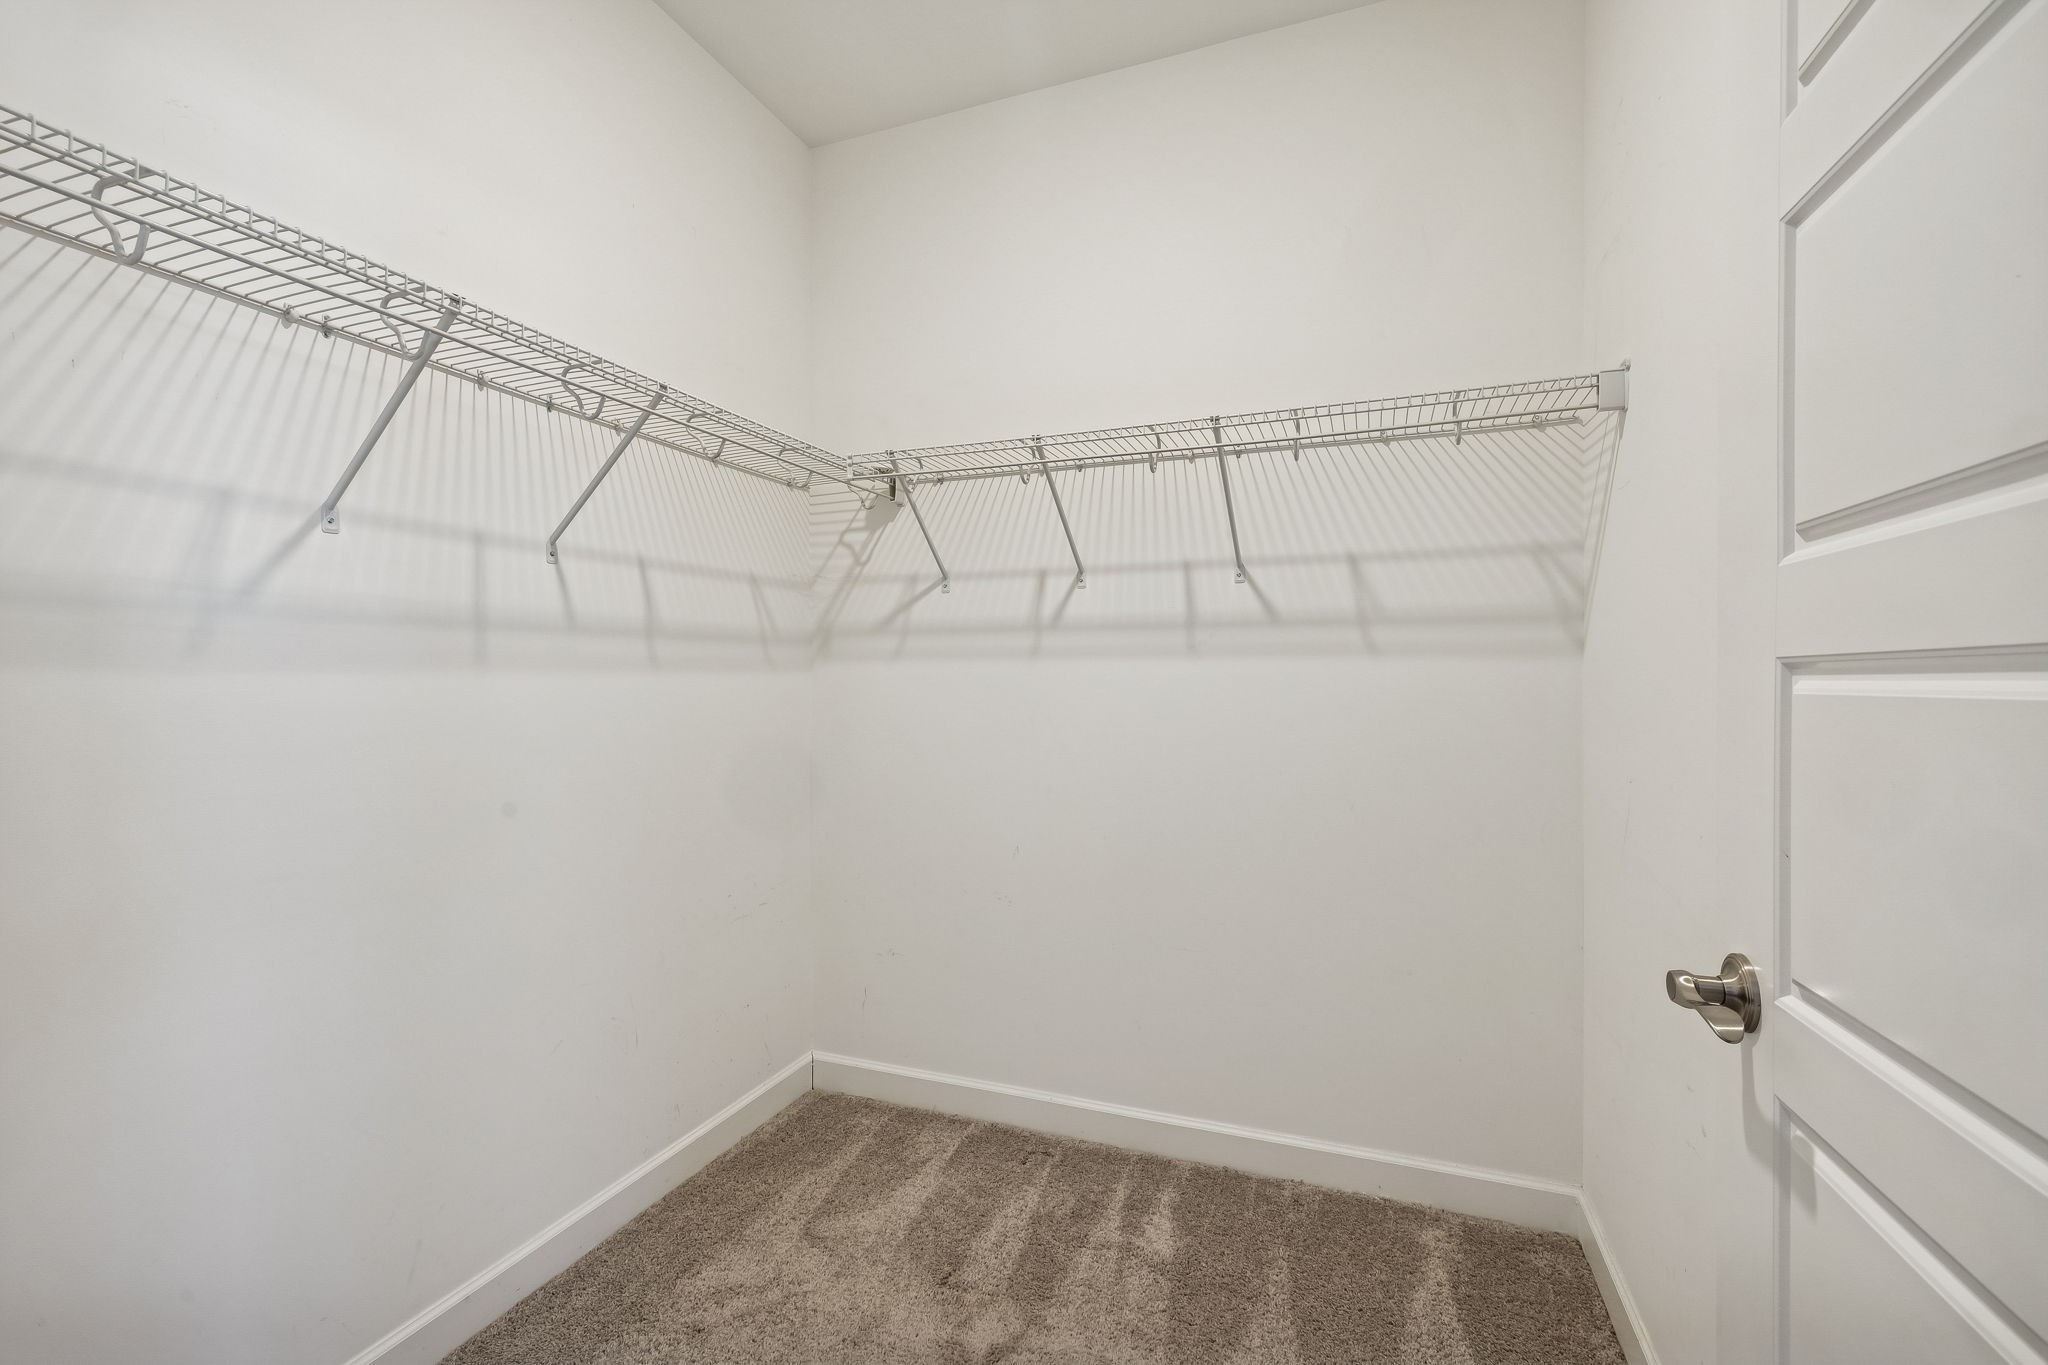
  • other interior Features Open Floorplan, Pantry, Walk-In Closet(s), Kitchen Island

Area & Lot

  • Status Sold
  • Date Sold April 10, 2026
  • Living Area1,130 Sq.Ft.
  • Total Area1,130 Sq.Ft.
  • Lot Area1,306.8 Sq.Ft.
  • MLS® ID3113009
  • TypeCondo
  • YEAR BUILT2020
  • Elementary SchoolWestmeade Elementary
  • Middle SchoolBellevue Middle
  • High SchoolJames Lawson High School

Exterior

  • STORIES1
  • water SourcePublic
  • utilitiesWater Available
  • HEAT TYPECentral
  • AIR CONDITIONINGCentral Air
  • sewerPublic Sewer

Financial

  • Sales Price$299,999
  • Real Estate Tax $1,930/yr
  • HOA $200/mo

Get in Touch

The Costigan Group represents a new generation of Nashville real estate — residential at the core, specialized by design, marketing-forward, data-backed, and built for clients who expect more than a traditional transaction.

Follow Us on Instagram