Leave a Message

By providing your contact information to Jack Costigan, your personal information will be processed in accordance with Jack Costigan's Privacy Policy. By checking the box(es) below, you expressly consent to receive marketing or promotional real estate communication from Jack Costigan in the manner selected by you. For SMS text messages, message frequency varies. Message and data rates may apply. Consent is not a condition of purchase of any goods or services. You may opt out of receiving further communications from Jack Costigan at any time. To opt out of receiving SMS text messages, reply STOP to unsubscribe. SMS text messaging is subject to our Terms of Use.

Thank you for your message. We will be in touch with you shortly.

804 N 14th St
804 N 14th St
804 N 14th St
804 N 14th St
804 N 14th St
804 N 14th St
804 N 14th St
804 N 14th St
804 N 14th St
804 N 14th St
804 N 14th St
804 N 14th St
804 N 14th St
804 N 14th St
804 N 14th St
804 N 14th St
804 N 14th St
804 N 14th St
804 N 14th St
804 N 14th St
804 N 14th St
804 N 14th St
804 N 14th St
804 N 14th St
804 N 14th St
804 N 14th St
SEE ALL PHOTOS
804 N 14th St
804 N 14th St
804 N 14th St
804 N 14th St
804 N 14th St
804 N 14th St
804 N 14th St
804 N 14th St
804 N 14th St
804 N 14th St
804 N 14th St
804 N 14th St
804 N 14th St
804 N 14th St
804 N 14th St
804 N 14th St
804 N 14th St
804 N 14th St
804 N 14th St
804 N 14th St
804 N 14th St
804 N 14th St
804 N 14th St
804 N 14th St
804 N 14th St
804 N 14th St
Courtesy of WH Properties, John Clayton Listing Contact: 6152946065 
Sold

804 N 14th St

804 N 14th St, Nashville, TN 37206

$690,000
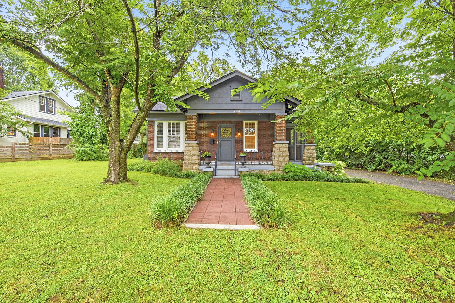
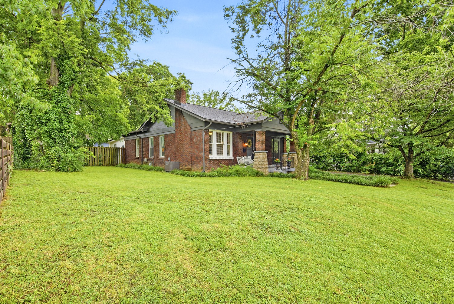
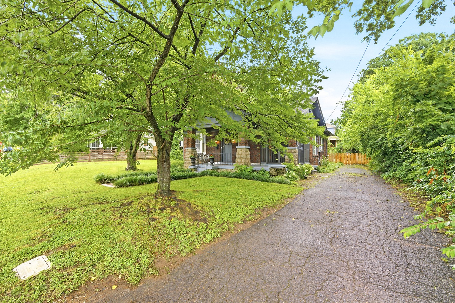
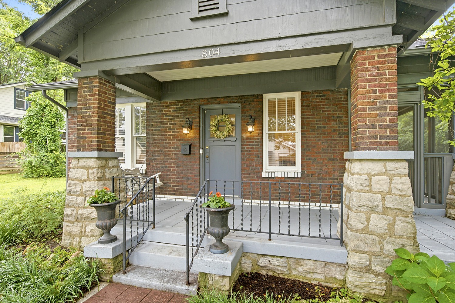
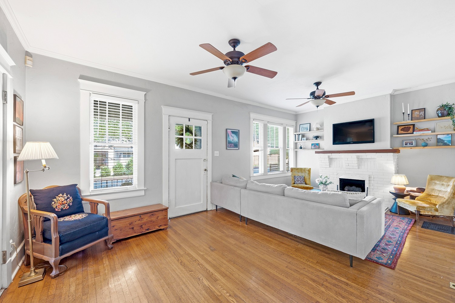
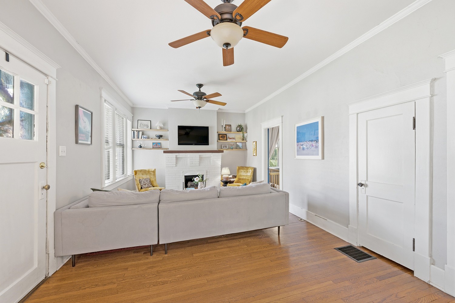
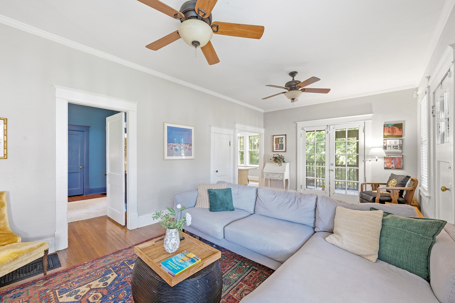
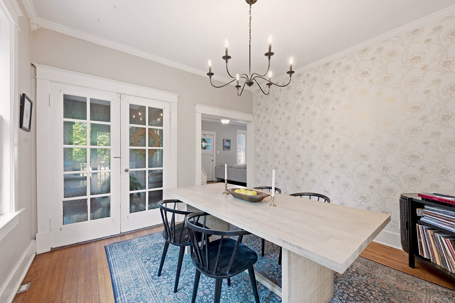
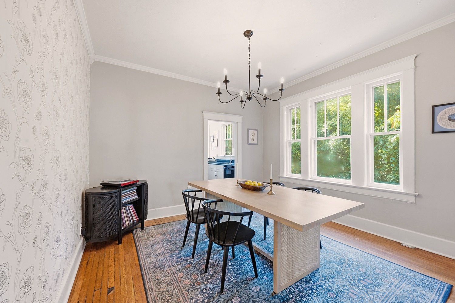
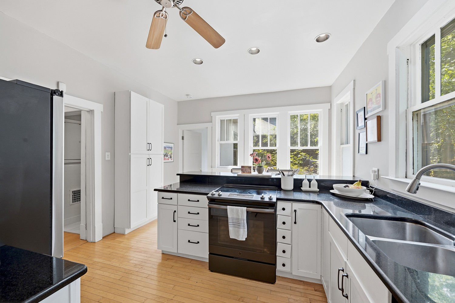
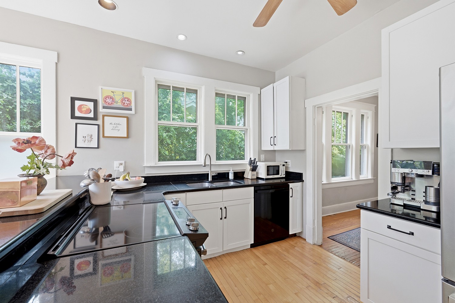
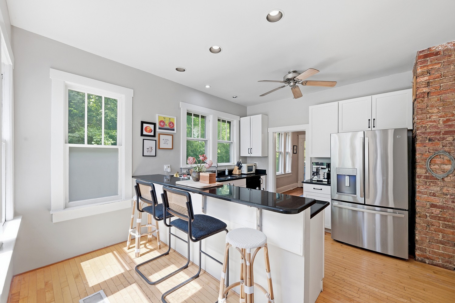
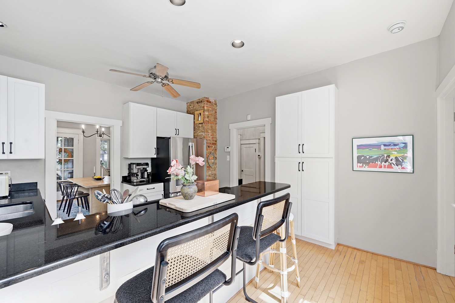
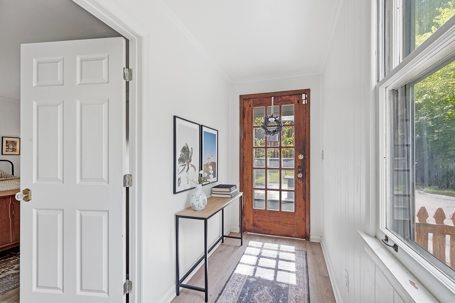
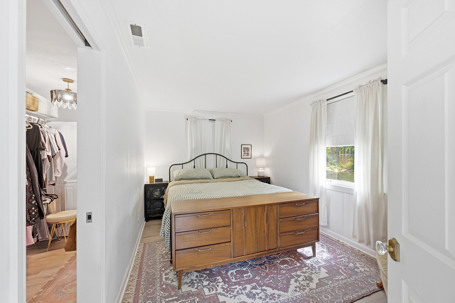
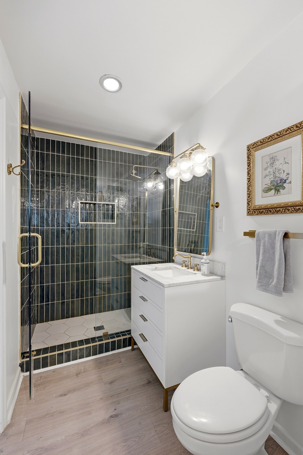
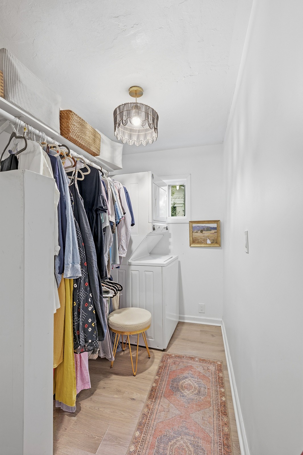
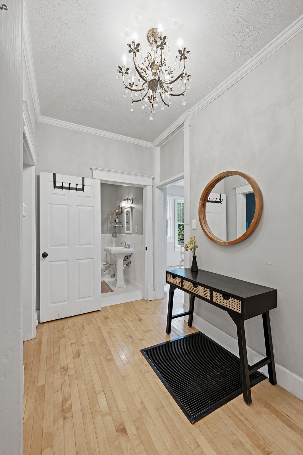
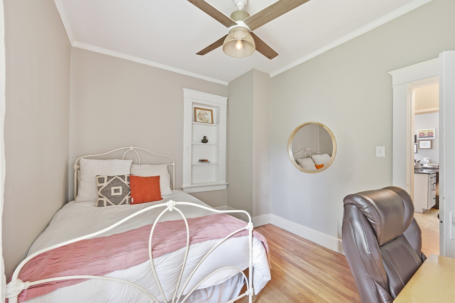
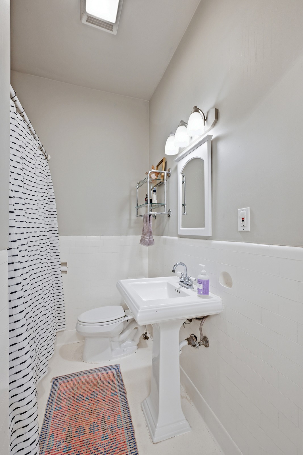
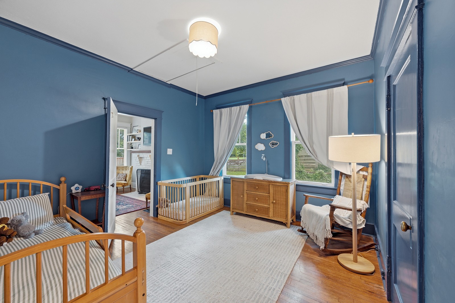
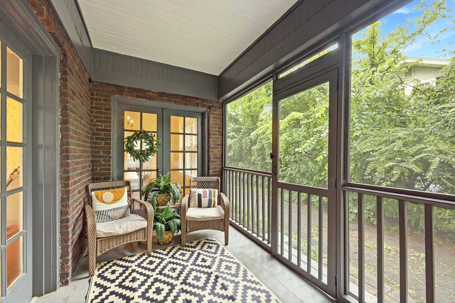
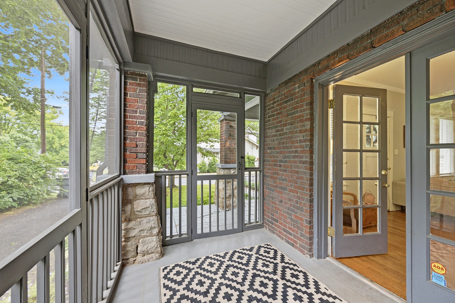
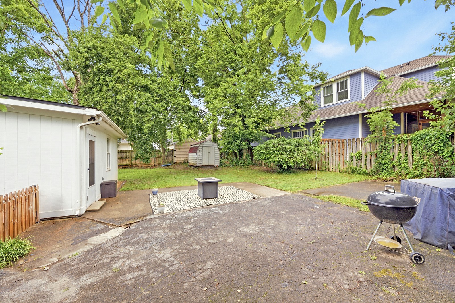
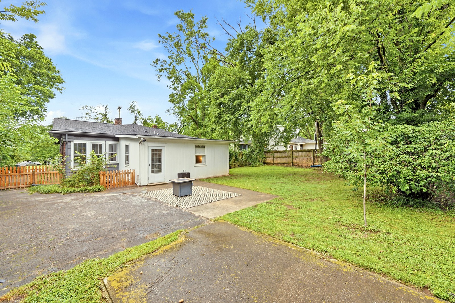
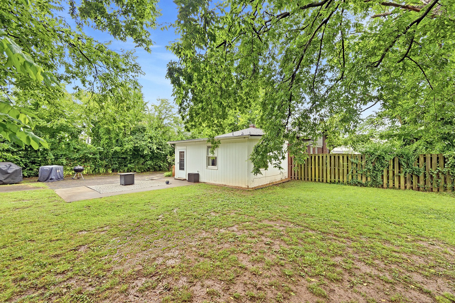
Charm abounds in East Nashville ~~ Walk to everything >> Eastland Park, Shelby Golf + Greenway, restaurants + bars, live music, fitness + spas, groceries + conveniences ~~ Covered Porch, Screened Porch, Patio, Fenced Yard ~~ Hardwood floors, Crown molding, Natural light ~~ Living w/original fireplace; Formal dining; Eat-In Kitchen; Primary Suite (could be separated into private in-law suite) ~~ Tons of potential in an adorable package!

3
beds

2
baths

1,532 Sq.Ft. LIVING AREA

7,840.8 Sq.Ft. lot

Adam Walters

Adam Walters

Features & Amenities

Interior

  • total bedrooms3
  • Total bathrooms2
  • full bathrooms2
  • Flooring Wood, Tile
  • APPLIANCES Electric Oven, Electric Range, Dishwasher, Refrigerator

Area & Lot

  • Status Sold
  • Date Sold August 10, 2026
  • Living Area1,532 Sq.Ft.
  • Total Area1,532 Sq.Ft.
  • Lot Area7,840.8 Sq.Ft.
  • MLS® ID3277219
  • TypeResidential
  • YEAR BUILT1925
  • Elementary SchoolWarner Elementary Enhanced Option
  • Middle SchoolStratford STEM Magnet School Lower Campus
  • High SchoolStratford STEM Magnet School Upper Campus

Exterior

  • STORIES1
  • water SourcePublic
  • utilitiesElectricity Available, Natural Gas Available, Water Available
  • parkingDriveway
  • HEAT TYPECentral, Natural Gas
  • AIR CONDITIONINGCentral Air, Electric
  • sewerPublic Sewer

Financial

  • Sales Price$690,000
  • Real Estate Tax $3,584/yr

Get in Touch

The Costigan Group represents a new generation of Nashville real estate — residential at the core, specialized by design, marketing-forward, data-backed, and built for clients who expect more than a traditional transaction.

Follow Us on Instagram