Leave a Message

By providing your contact information to Jack Costigan, your personal information will be processed in accordance with Jack Costigan's Privacy Policy. By checking the box(es) below, you expressly consent to receive marketing or promotional real estate communication from Jack Costigan in the manner selected by you. For SMS text messages, message frequency varies. Message and data rates may apply. Consent is not a condition of purchase of any goods or services. You may opt out of receiving further communications from Jack Costigan at any time. To opt out of receiving SMS text messages, reply STOP to unsubscribe. SMS text messaging is subject to our Terms of Use.

Thank you for your message. We will be in touch with you shortly.

810 42nd Ave, N
810 42nd Ave, N
810 42nd Ave, N
810 42nd Ave, N
810 42nd Ave, N
810 42nd Ave, N
810 42nd Ave, N
810 42nd Ave, N
810 42nd Ave, N
810 42nd Ave, N
810 42nd Ave, N
810 42nd Ave, N
810 42nd Ave, N
810 42nd Ave, N
810 42nd Ave, N
810 42nd Ave, N
810 42nd Ave, N
810 42nd Ave, N
810 42nd Ave, N
810 42nd Ave, N
810 42nd Ave, N
810 42nd Ave, N
810 42nd Ave, N
810 42nd Ave, N
810 42nd Ave, N
810 42nd Ave, N
810 42nd Ave, N
810 42nd Ave, N
810 42nd Ave, N
810 42nd Ave, N
810 42nd Ave, N
810 42nd Ave, N
810 42nd Ave, N
810 42nd Ave, N
810 42nd Ave, N
810 42nd Ave, N
810 42nd Ave, N
810 42nd Ave, N
810 42nd Ave, N
810 42nd Ave, N
810 42nd Ave, N
810 42nd Ave, N
810 42nd Ave, N
810 42nd Ave, N
810 42nd Ave, N
SEE ALL PHOTOS
810 42nd Ave, N
810 42nd Ave, N
810 42nd Ave, N
810 42nd Ave, N
810 42nd Ave, N
810 42nd Ave, N
810 42nd Ave, N
810 42nd Ave, N
810 42nd Ave, N
810 42nd Ave, N
810 42nd Ave, N
810 42nd Ave, N
810 42nd Ave, N
810 42nd Ave, N
810 42nd Ave, N
810 42nd Ave, N
810 42nd Ave, N
810 42nd Ave, N
810 42nd Ave, N
810 42nd Ave, N
810 42nd Ave, N
810 42nd Ave, N
810 42nd Ave, N
810 42nd Ave, N
810 42nd Ave, N
810 42nd Ave, N
810 42nd Ave, N
810 42nd Ave, N
810 42nd Ave, N
810 42nd Ave, N
810 42nd Ave, N
810 42nd Ave, N
810 42nd Ave, N
810 42nd Ave, N
810 42nd Ave, N
810 42nd Ave, N
810 42nd Ave, N
810 42nd Ave, N
810 42nd Ave, N
810 42nd Ave, N
810 42nd Ave, N
810 42nd Ave, N
810 42nd Ave, N
810 42nd Ave, N
810 42nd Ave, N
Courtesy of Toll Brothers Real Estate, Inc, Ashley Rolf Listing Contact: 7147670244 
Sold

810 42nd Ave, N

810 42nd Ave, N, Nashville, TN 37209

$499,000
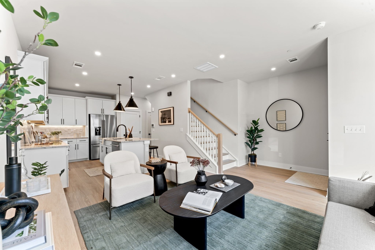
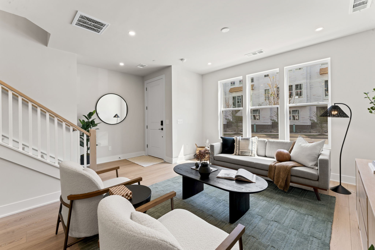
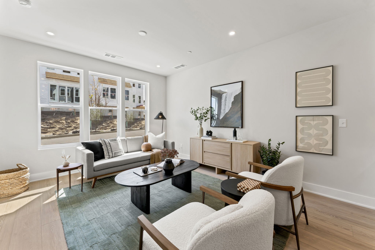
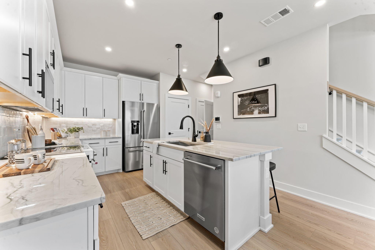
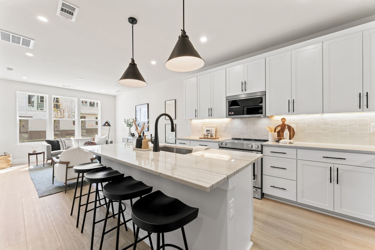
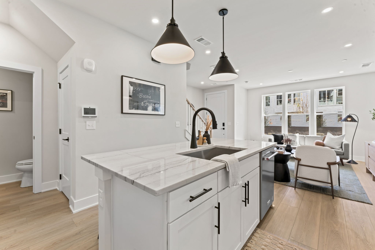
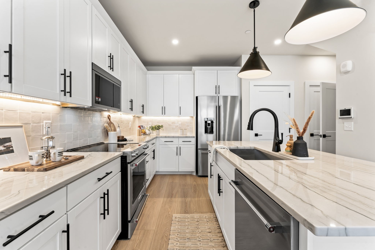
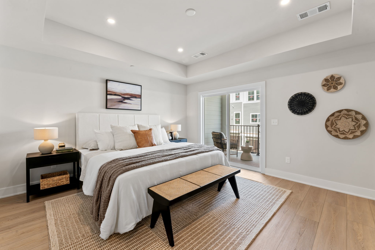
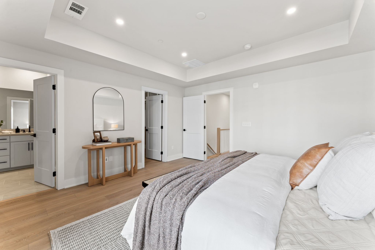
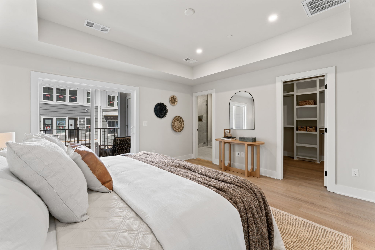
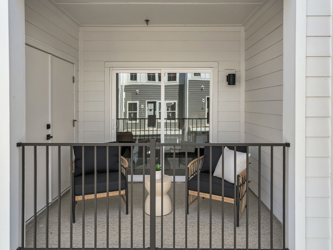
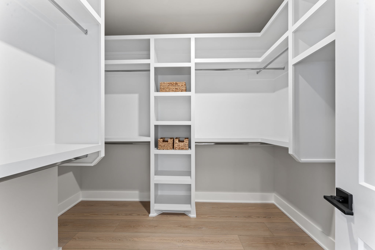
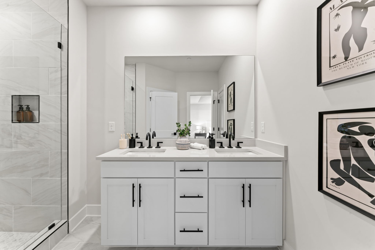
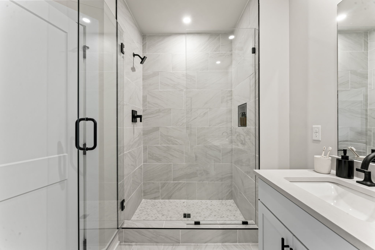
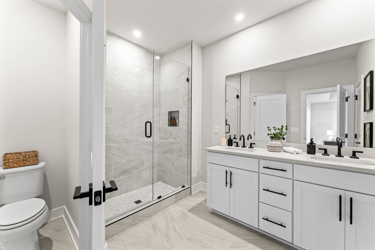
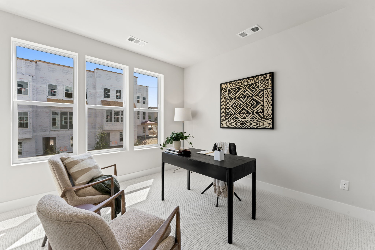
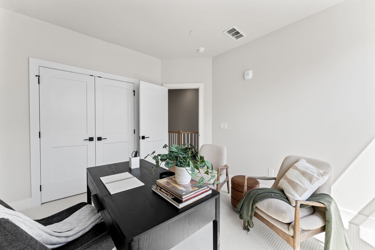
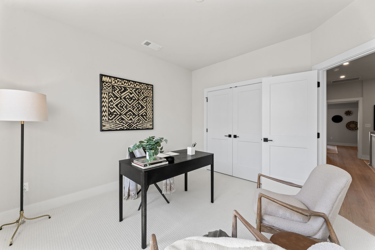
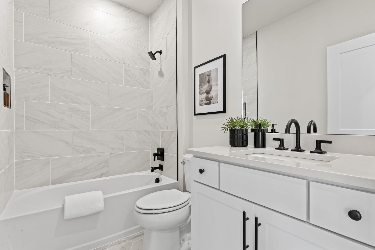
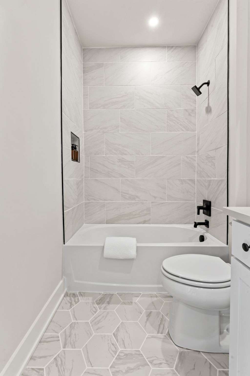
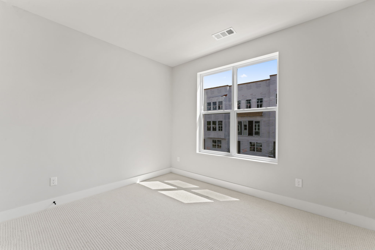
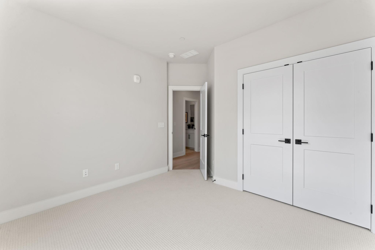
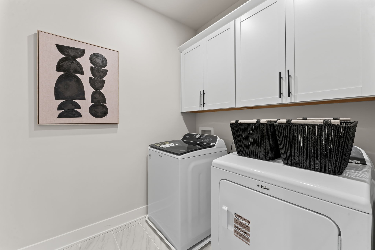
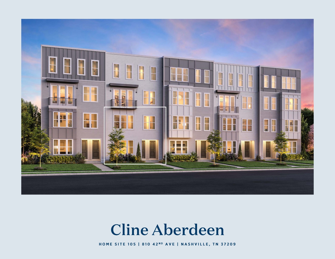
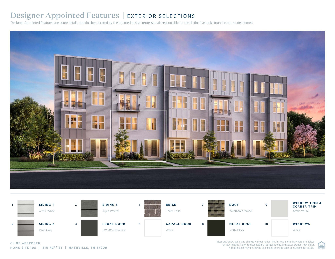
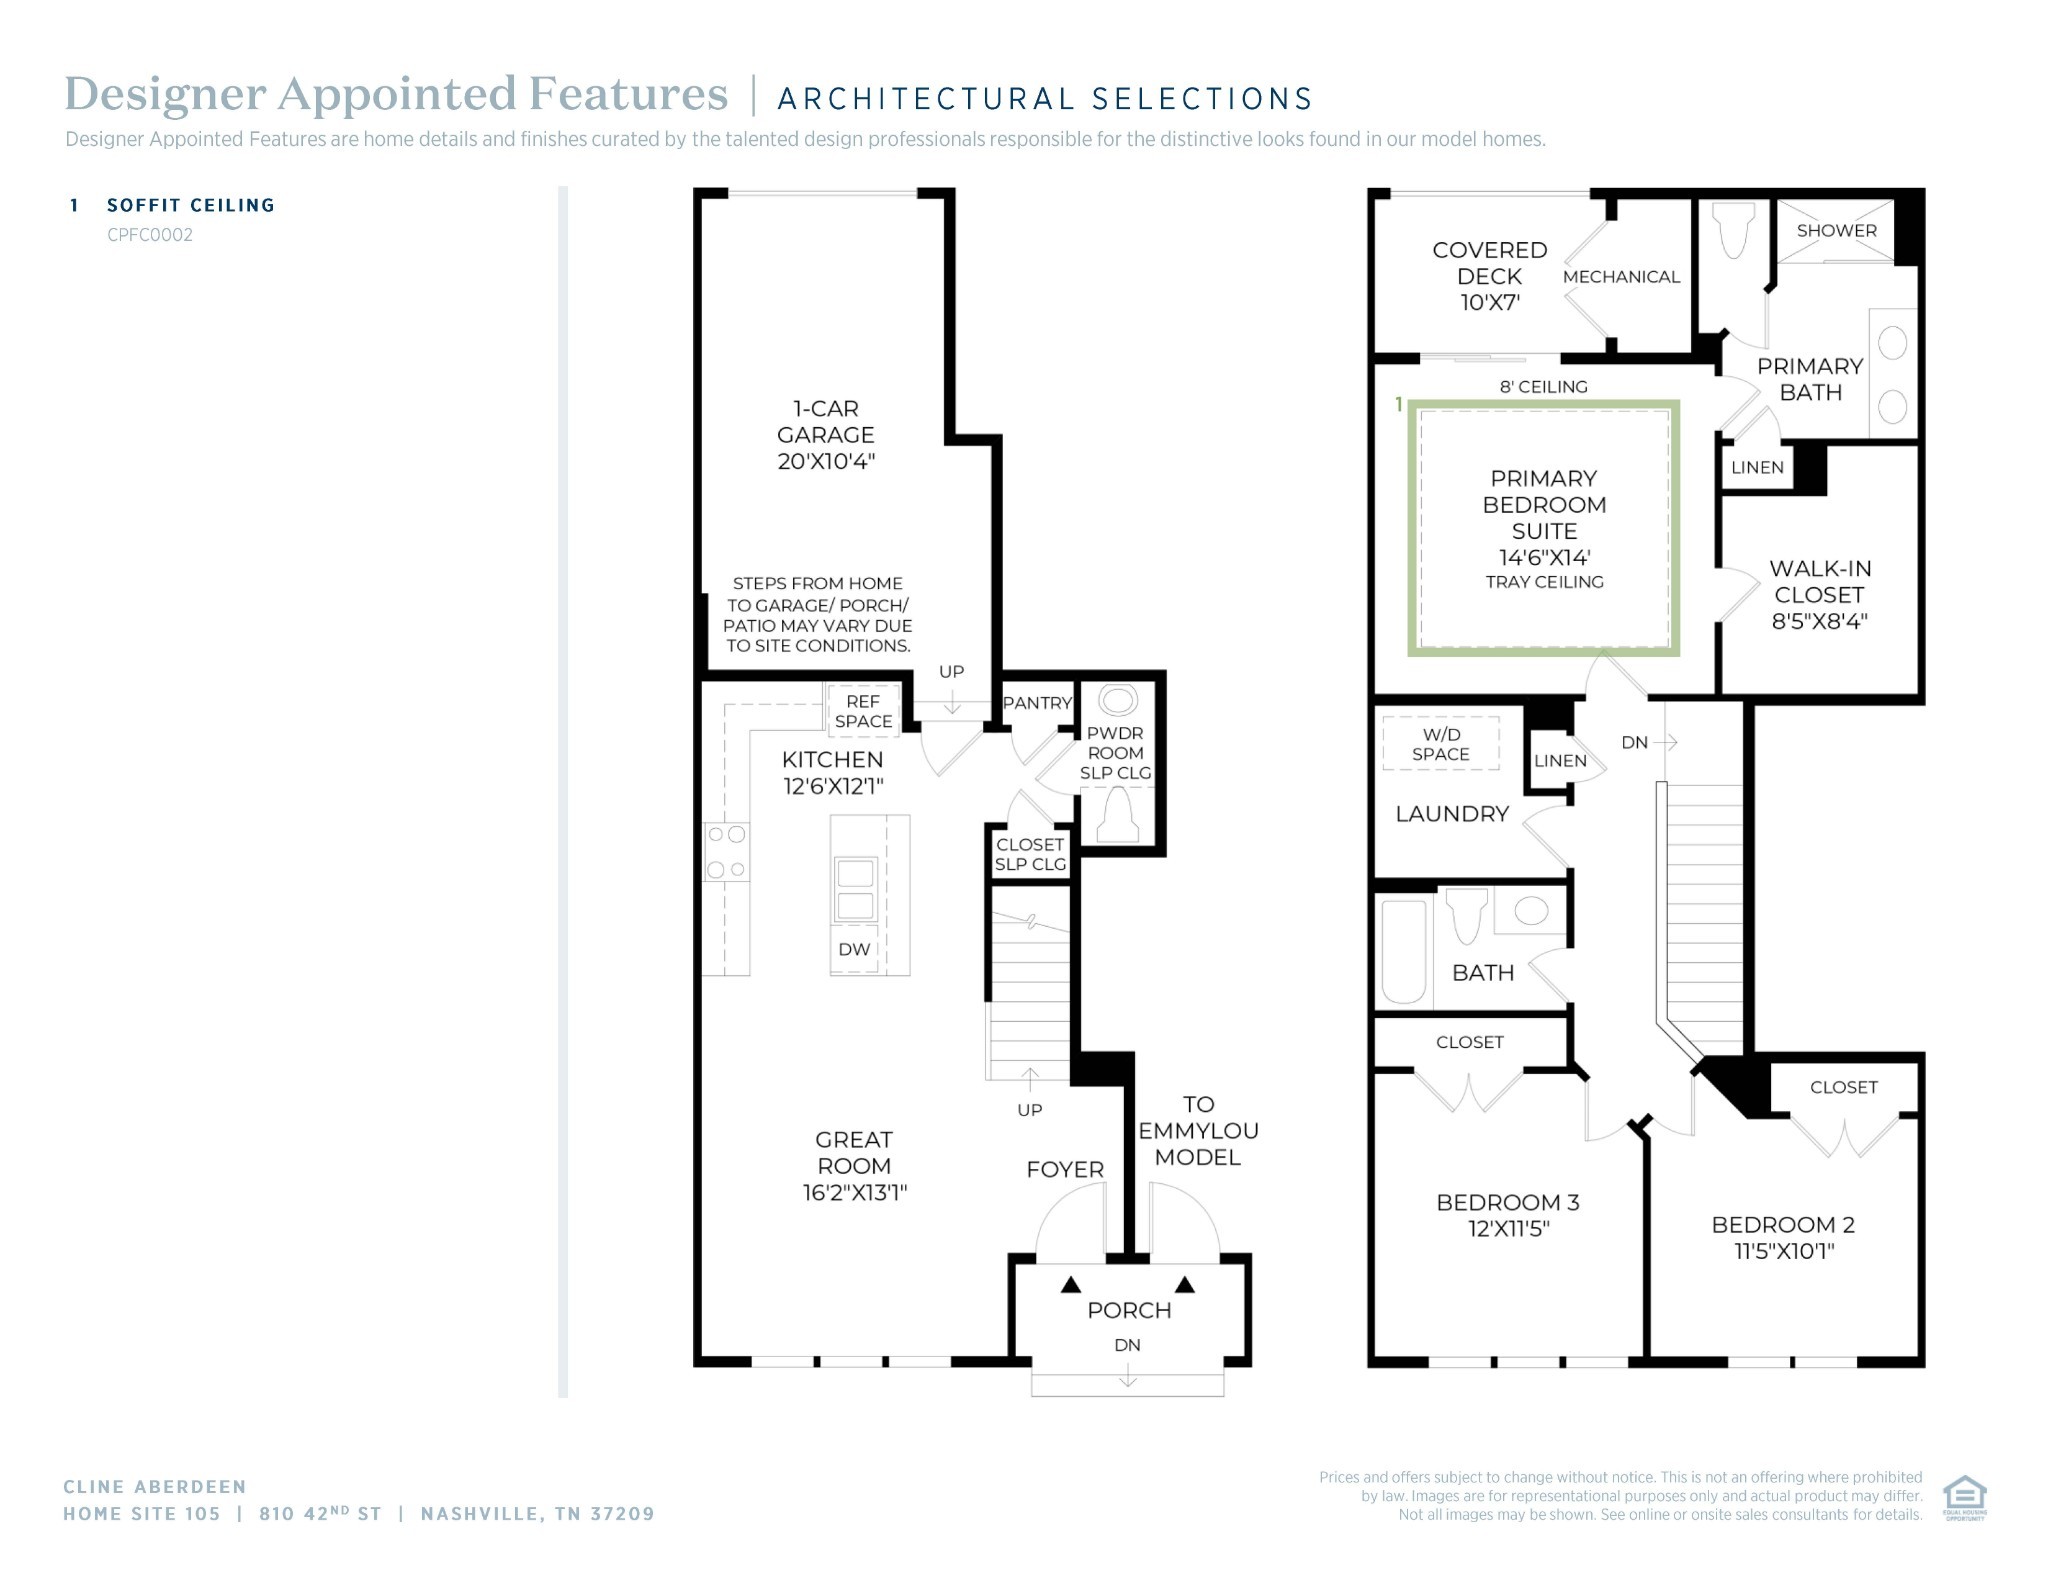
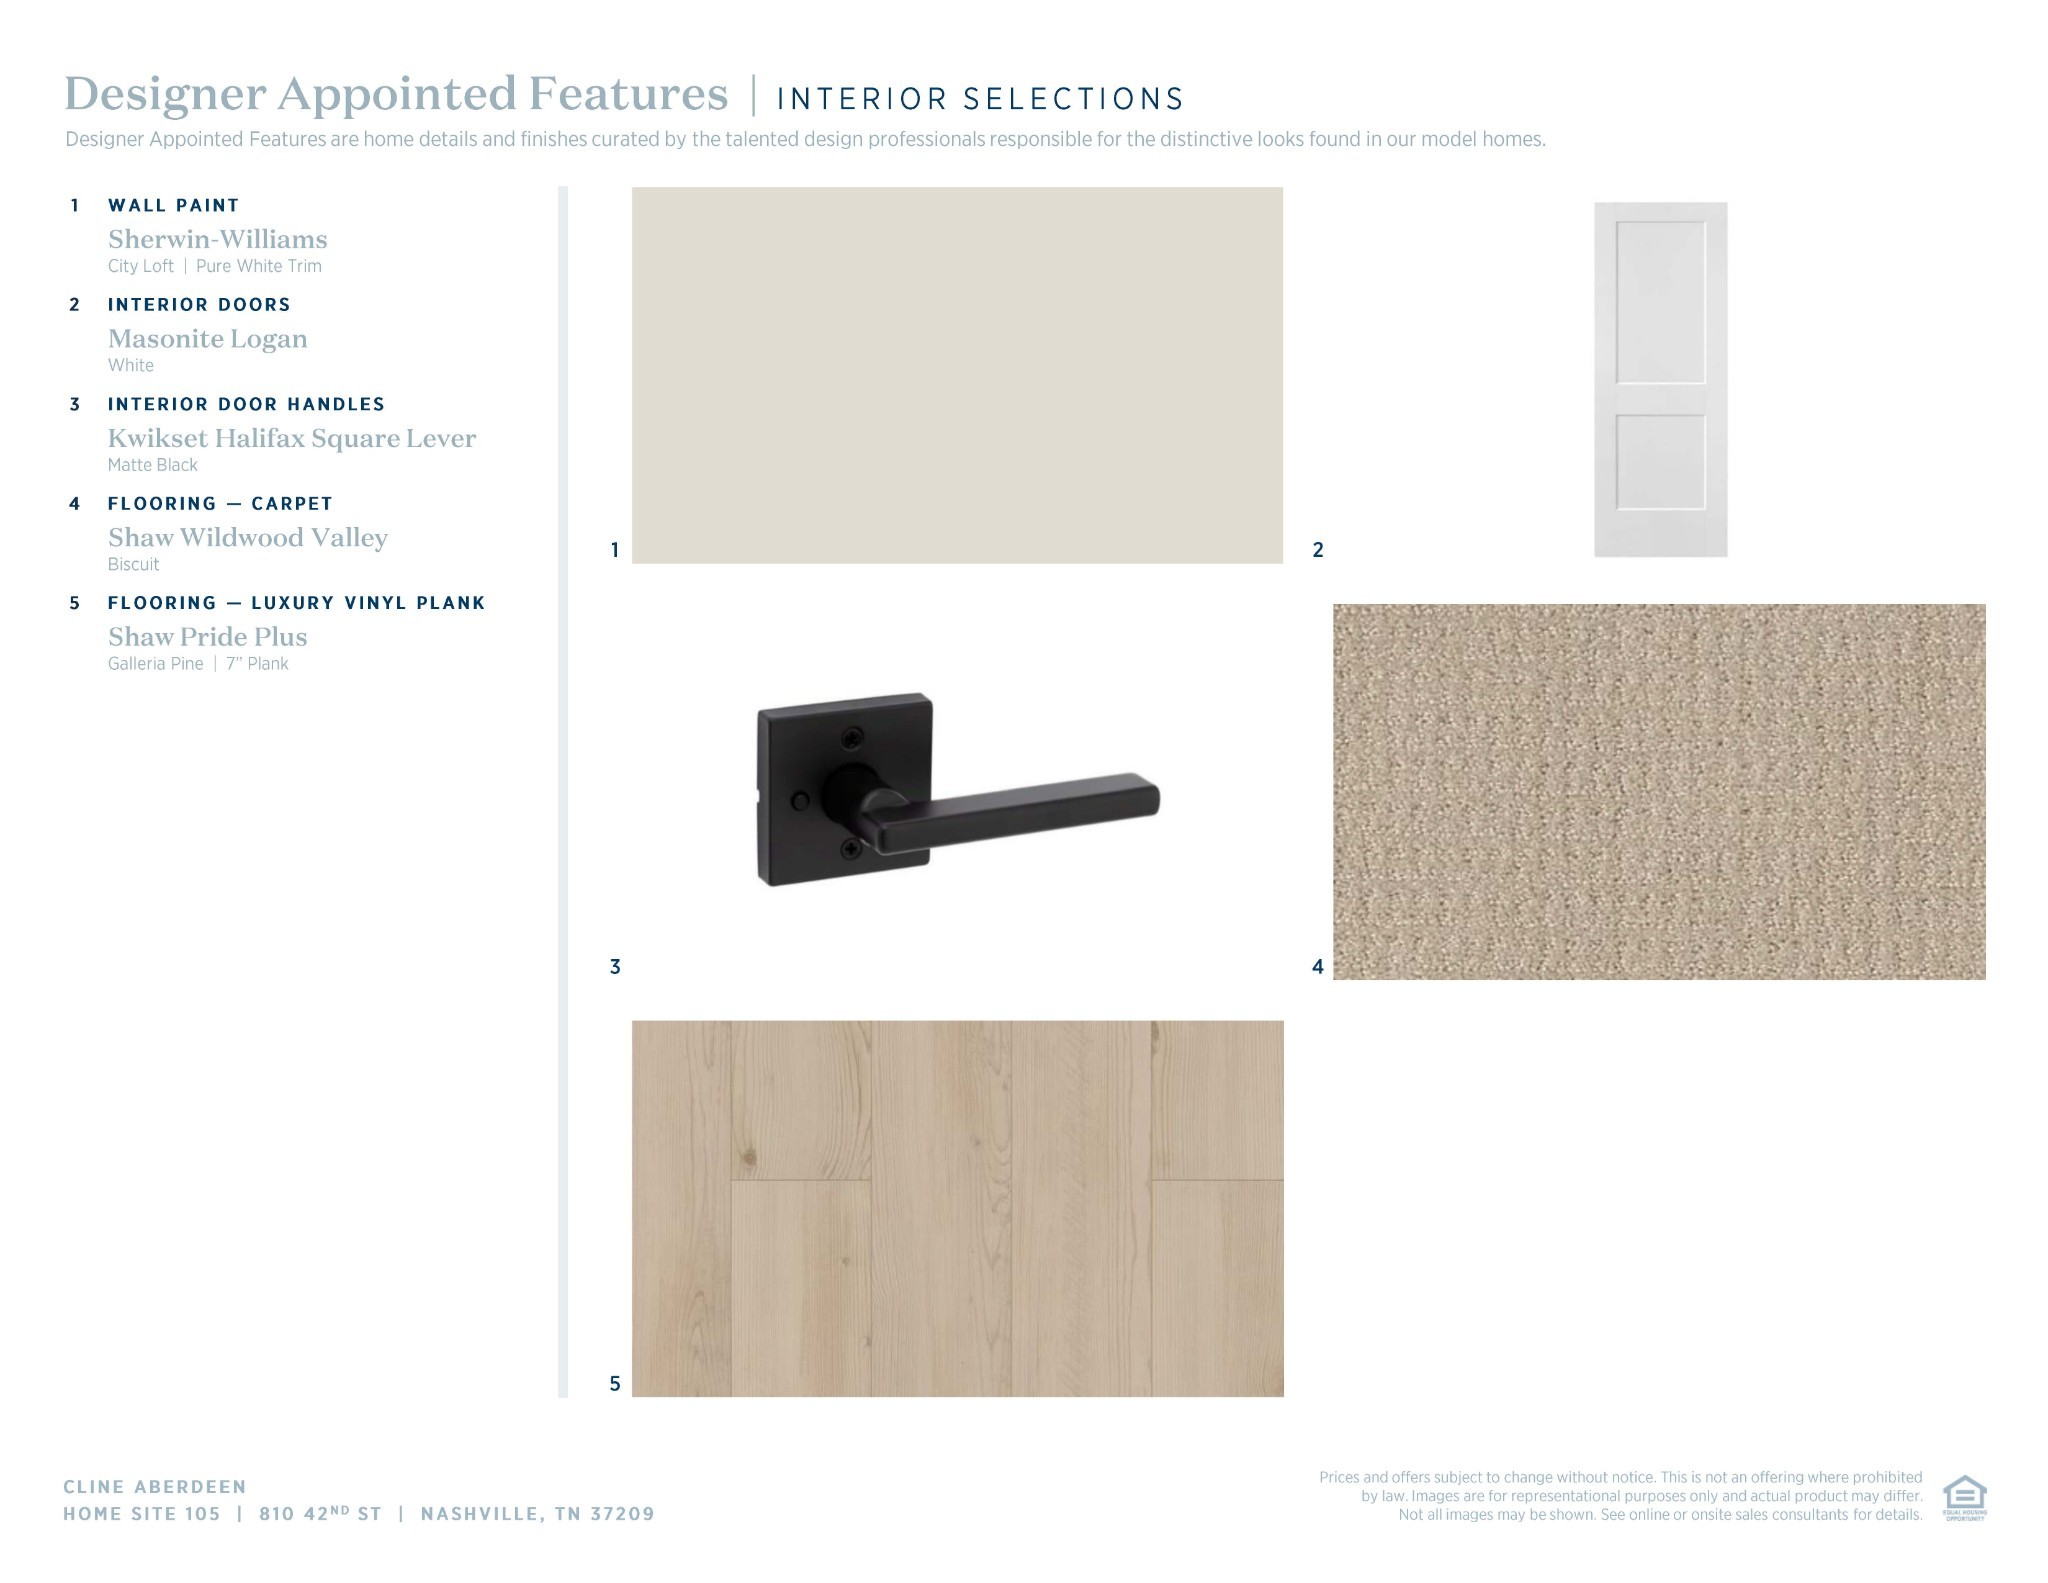
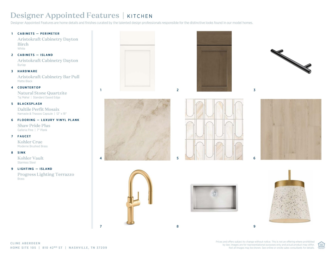
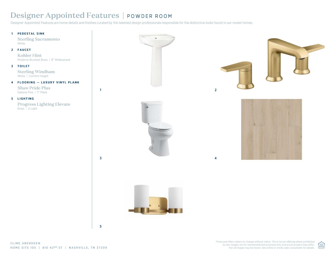
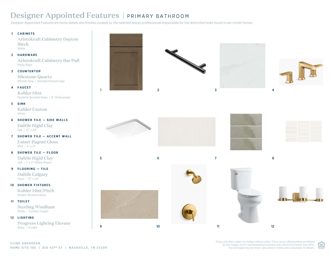
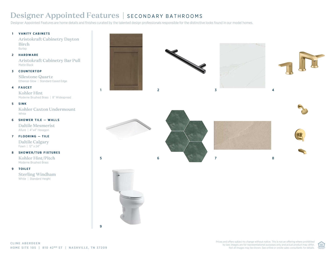
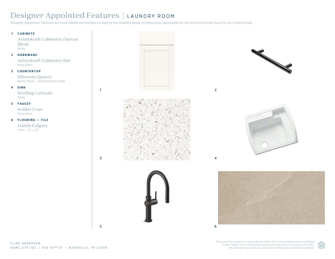
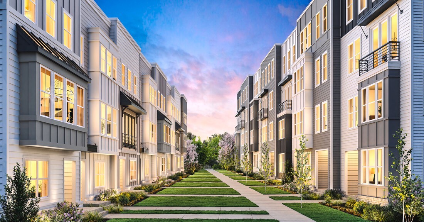
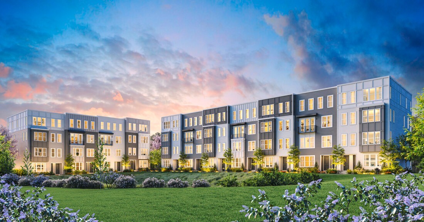
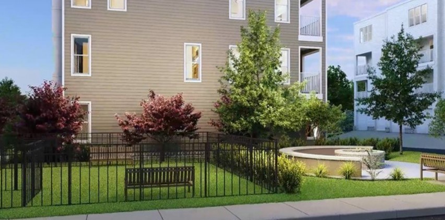
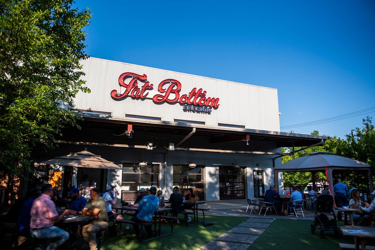
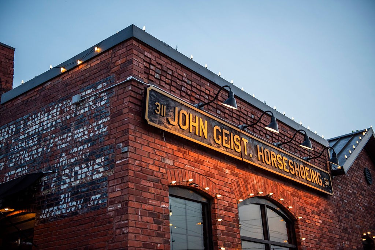
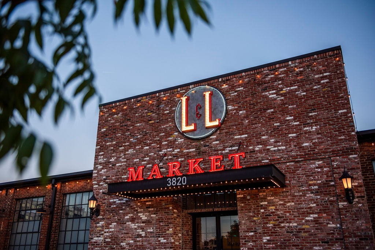
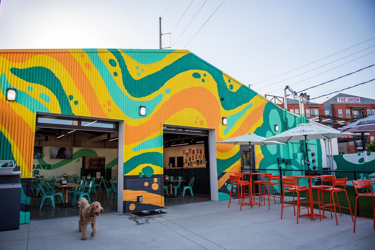
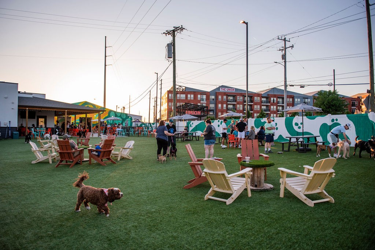
Welcome to effortless living in a stylish two-story loft located in the Nations community within West Nashville. Featuring 3 bedrooms and 2.5 baths, this Cline floorplan features an open layout with thoughtful details throughout. The free flowing first floor perfectly connects the bright living area to the large kitchen boasting ample cabinet and countertop space. High-end finishes throughout, including gorgeous swirled quartzite countertops, stainless steel KitchenAid appliances, and green tile in the bathrooms, black and gold hardware, adding a touch of luxury to the home's contemporary design. Upstairs you will find a spacious primary suite offers a stunning walk-in closet and a private balcony, your own peaceful retreat. Enjoy the convenience of a centrally located full-size laundry room, complete with upper cabinets and washer/dryer included! Down the hall are 2 additional bedrooms and full bathroom. Outside, the community offers quaint landscaping, a dog park, cozy fire pit, and walkable sidewalks perfect for evening strolls or morning jogs. Location is everything, and this home delivers! Just a 2-minute walk to Fat Bottom Brewery and only a few minutes drive to some of Nashville's top local dining spots like the L&L Market, Sylvan Supply and Stocking 51. Whether you're relaxing at home or exploring the vibrant local scene, this loft offers the perfect blend of comfort, style, and unbeatable convenience. Don't miss the opportunity to own this exceptional home that combines modern design, prime location, and a sense of community. Experience the best of urban living in West Nashville! For more information about our current incentives and to learn more about the community, please contact our on-site consultant today. Model home is open daily. Photos and renderings are of a the same floor plan with differing finishes and are for representational purposes only.

3
beds

3
baths

1,524 Sq.Ft. LIVING AREA

871.2 Sq.Ft. lot

Truitt Robinson

Truitt Robinson

Features & Amenities

Interior

  • total bedrooms3
  • Total bathrooms3
  • full bathrooms2
  • half bathroom1
  • Laundry room Electric Dryer Hookup, Washer Hookup
  • Flooring Carpet, Tile, Vinyl
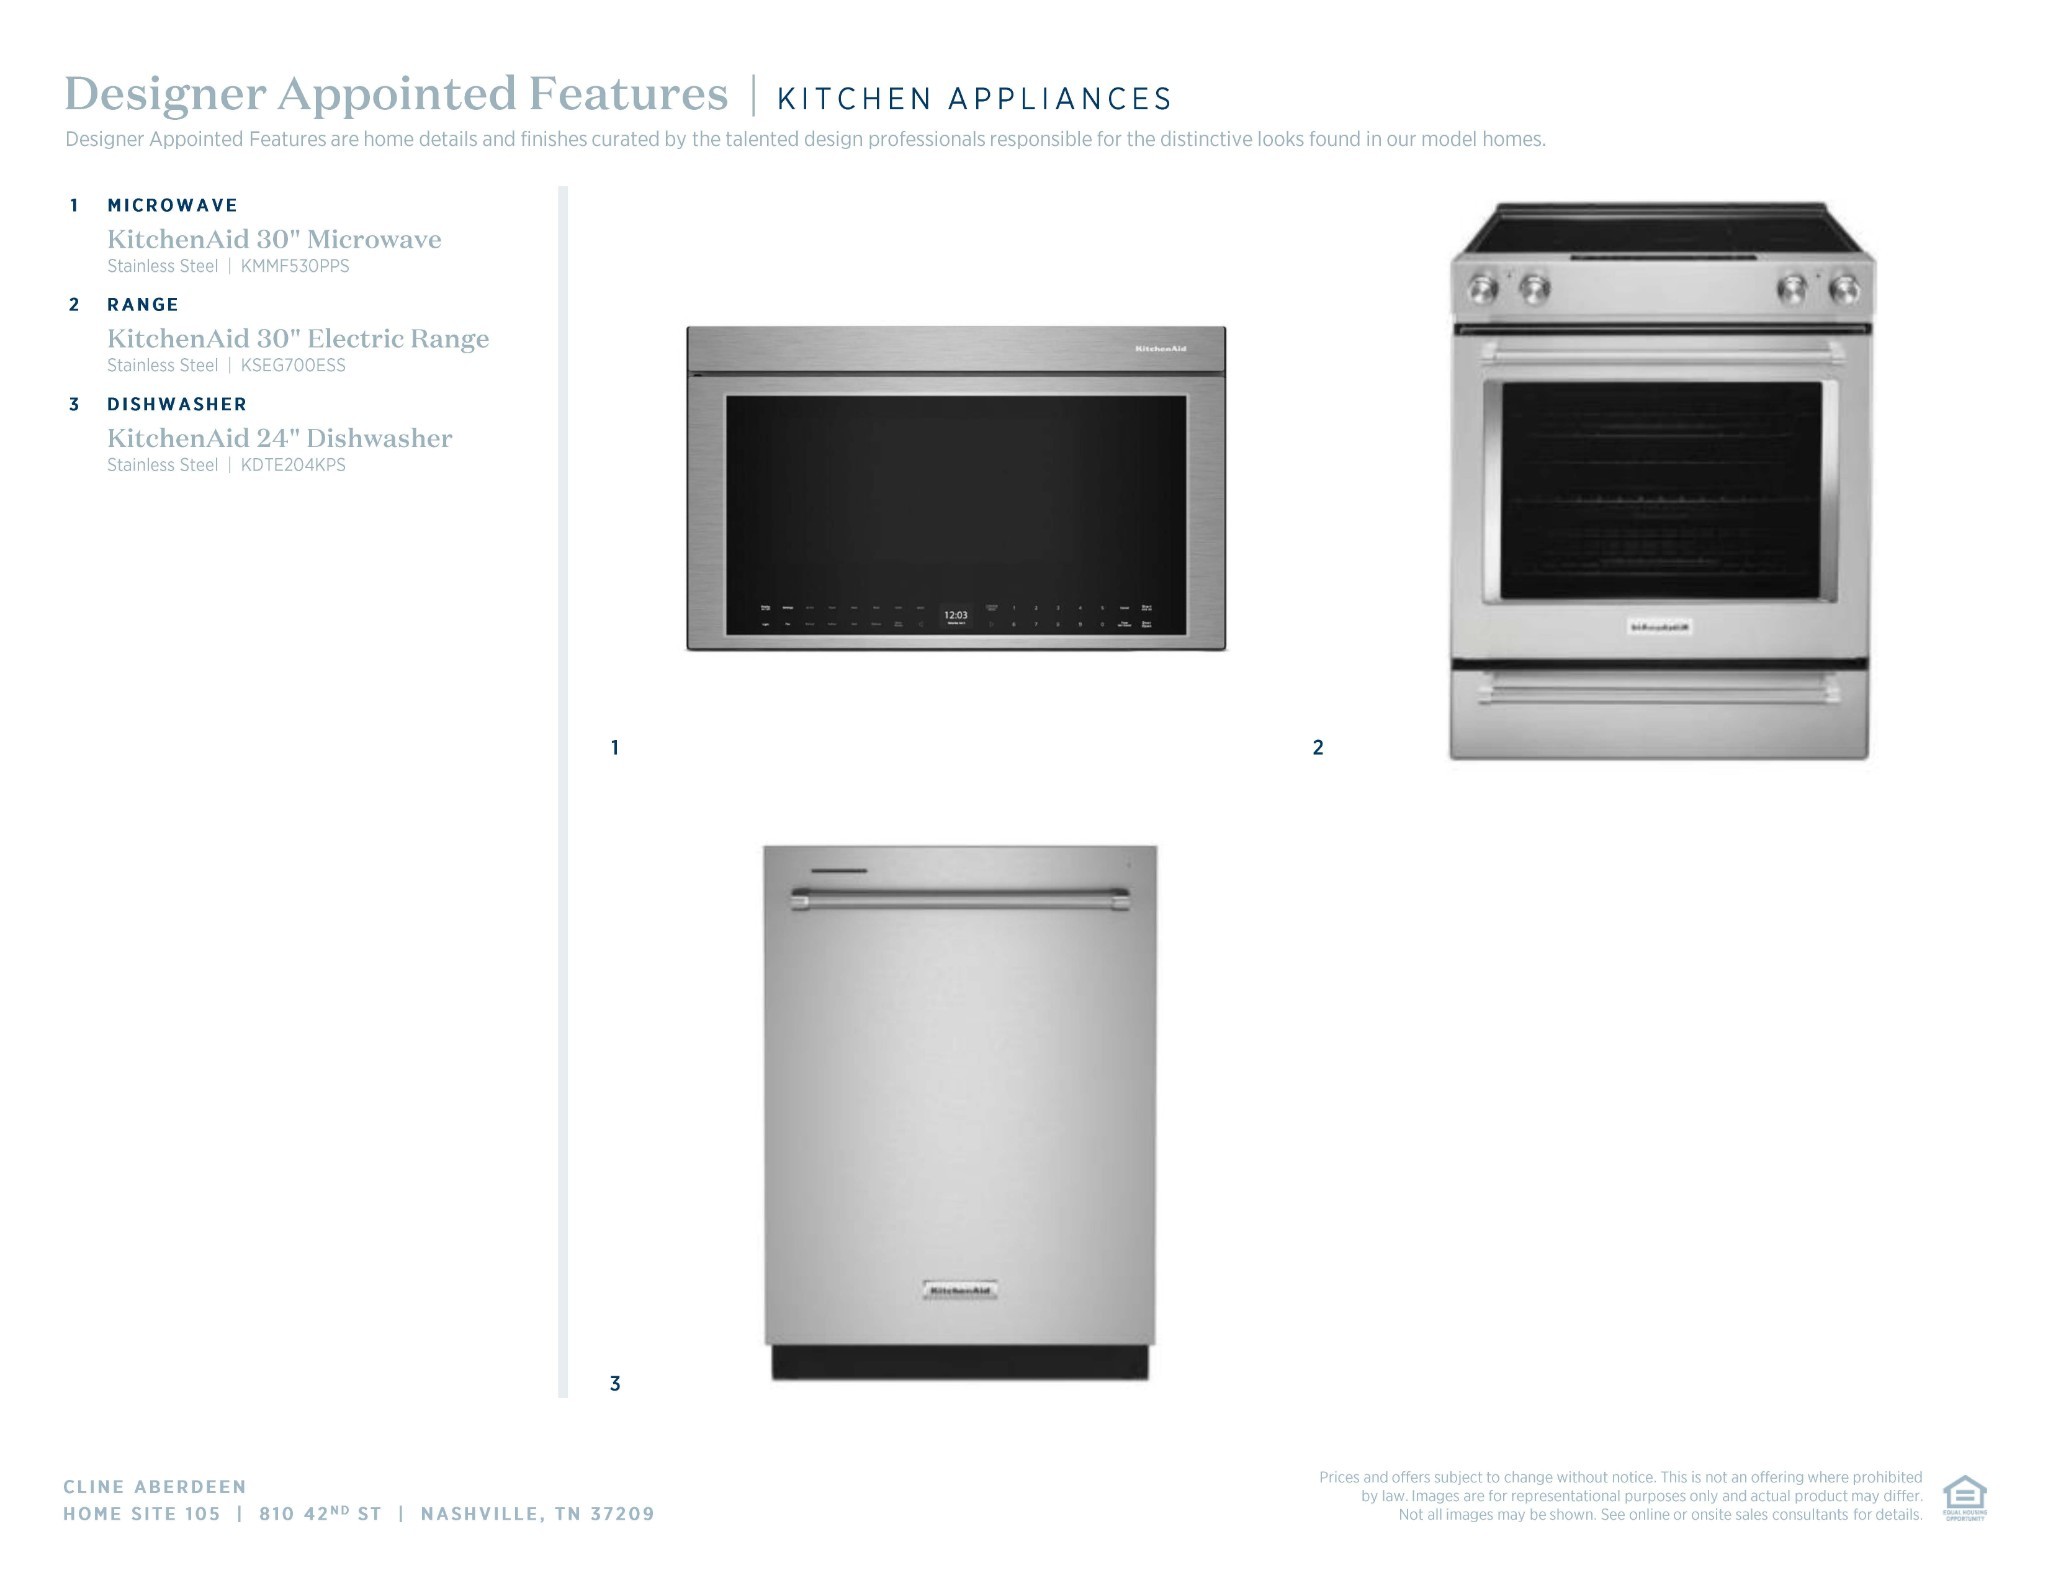
  • APPLIANCES Electric Oven, Electric Range, Dishwasher, Disposal, Dryer, Microwave, Refrigerator, Stainless Steel Appliance(s), Washer
  • other interior Features Open Floorplan, Pantry, Smart Thermostat, Walk-In Closet(s), High Speed Internet, Kitchen Island

Area & Lot

  • Status Sold
  • Date Sold July 25, 2025
  • Living Area1,524 Sq.Ft.
  • Total Area1,524 Sq.Ft.
  • Lot Area871.2 Sq.Ft.
  • MLS® ID2930136
  • TypeCondo
  • YEAR BUILT2025
  • NeighborhoodThe Nations
  • Architecture StylesContemporary
  • Elementary SchoolCockrill Elementary
  • Middle SchoolMoses McKissack Middle
  • High SchoolPearl Cohn Magnet High School

Exterior

  • STORIES2
  • Garage Space1.0
  • water SourcePublic
  • utilitiesElectricity Available, Water Available, Cable Connected
  • roofOther
  • parkingGarage Faces Rear
  • HEAT TYPEElectric
  • AIR CONDITIONINGElectric
  • sewerPrivate Sewer
  • HOA AmenitiesDog Park, Sidewalks, Underground Utilities
  • security FeaturesCarbon Monoxide Detector(s), Fire Sprinkler System, Smoke Detector(s)

Financial

  • Sales Price$499,000
  • Real Estate Tax $488/yr
  • HOA $231/mo

The Nations

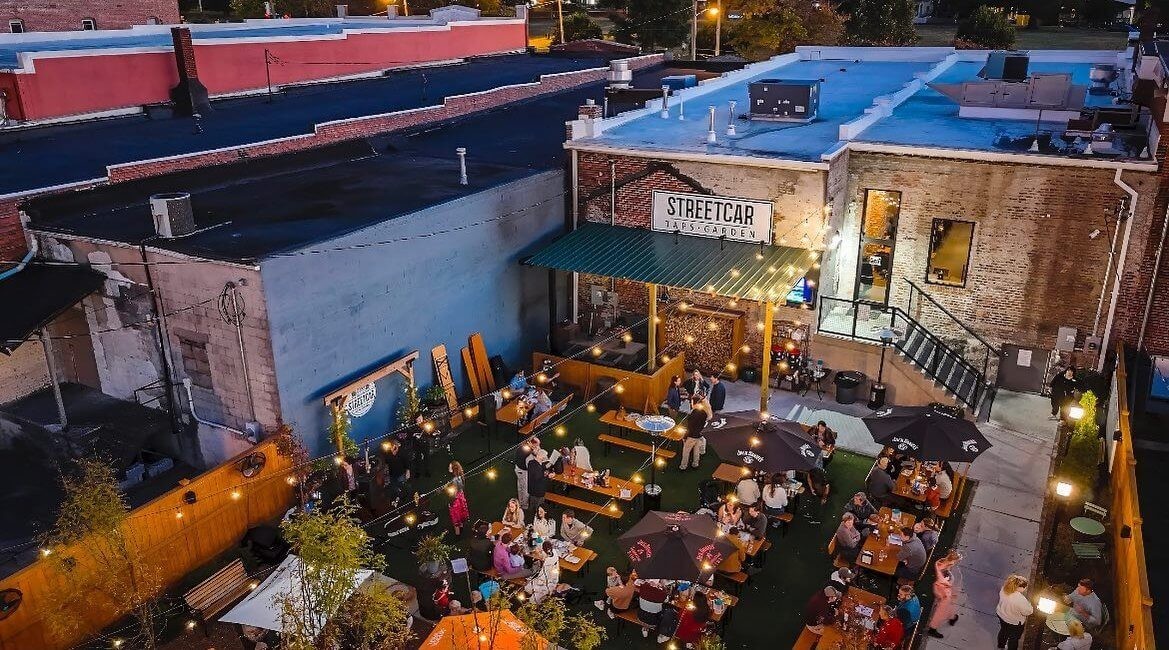
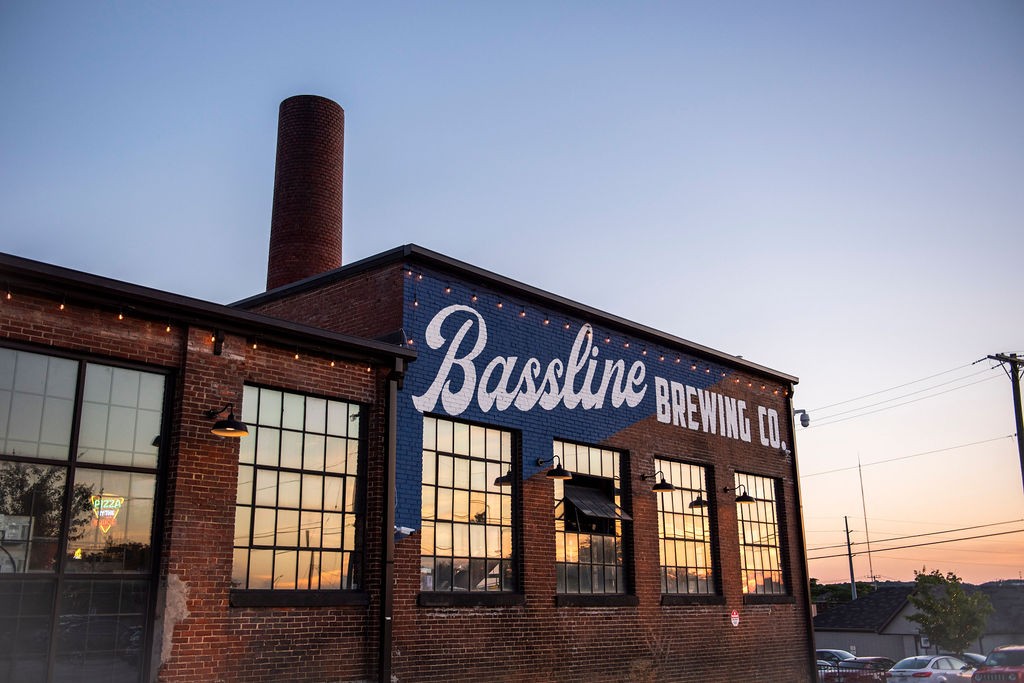
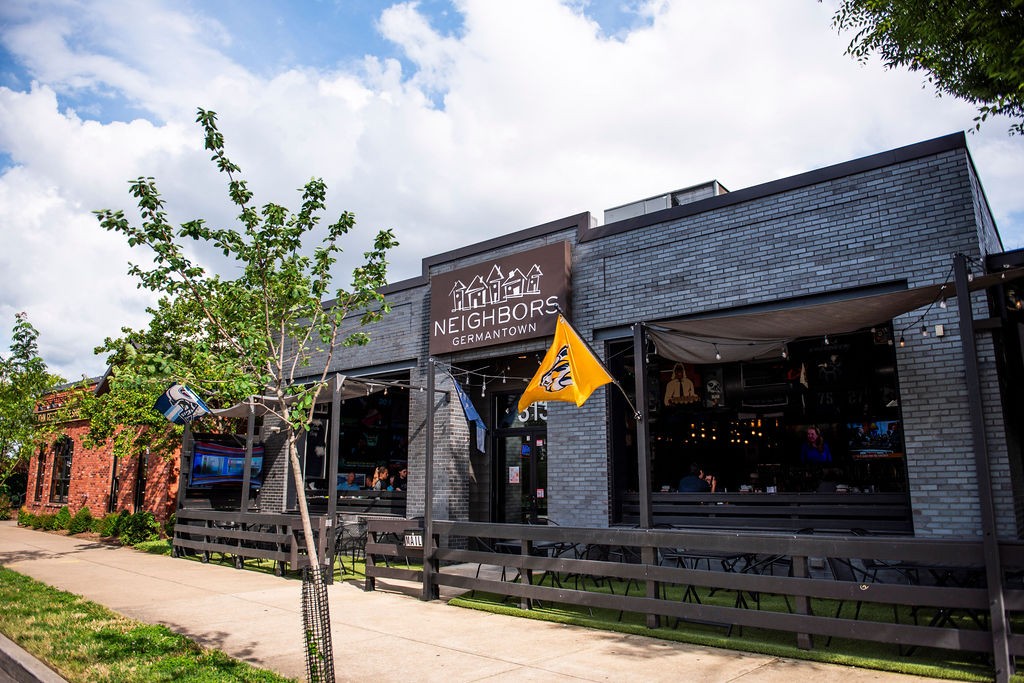
One of Nashville’s fastest-growing neighborhoods, The Nations offers a mix of modern construction, walkable local businesses, craft breweries, and easy access to Downtown Nashville.

Explore

Get in Touch

The Costigan Group represents a new generation of Nashville real estate — residential at the core, specialized by design, marketing-forward, data-backed, and built for clients who expect more than a traditional transaction.

Follow Us on Instagram