Leave a Message

By providing your contact information to Jack Costigan, your personal information will be processed in accordance with Jack Costigan's Privacy Policy. By checking the box(es) below, you expressly consent to receive marketing or promotional real estate communication from Jack Costigan in the manner selected by you. For SMS text messages, message frequency varies. Message and data rates may apply. Consent is not a condition of purchase of any goods or services. You may opt out of receiving further communications from Jack Costigan at any time. To opt out of receiving SMS text messages, reply STOP to unsubscribe. SMS text messaging is subject to our Terms of Use.

Thank you for your message. We will be in touch with you shortly.

913B Crescent Hill Rd
SEE ALL PHOTOS
913B Crescent Hill Rd
Courtesy of Parks Compass, Jack Costigan Listing Contact: 9198898195 
Sold

913B Crescent Hill Rd

913B Crescent Hill Rd, Nashville, TN 37206

$800,000
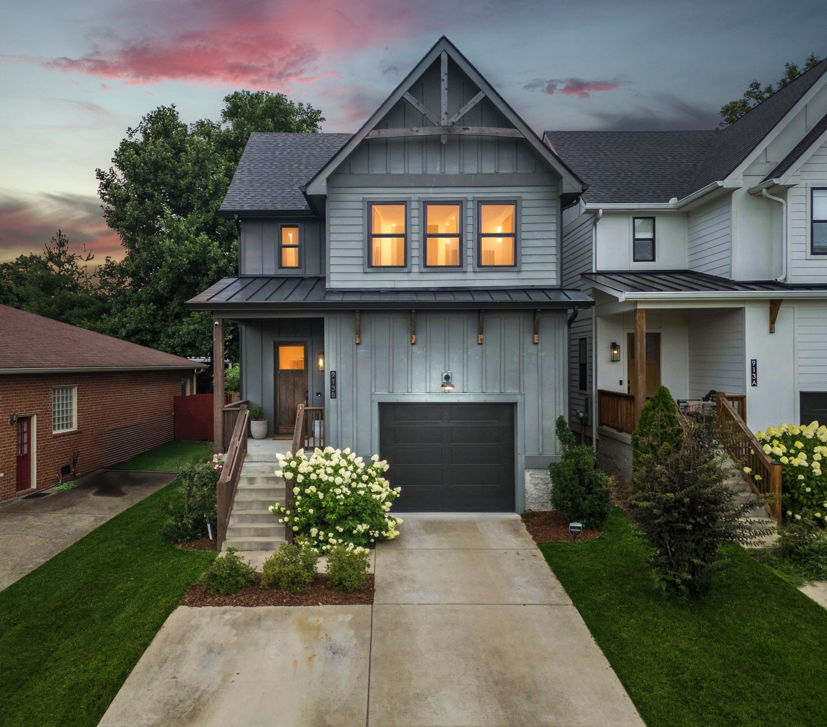
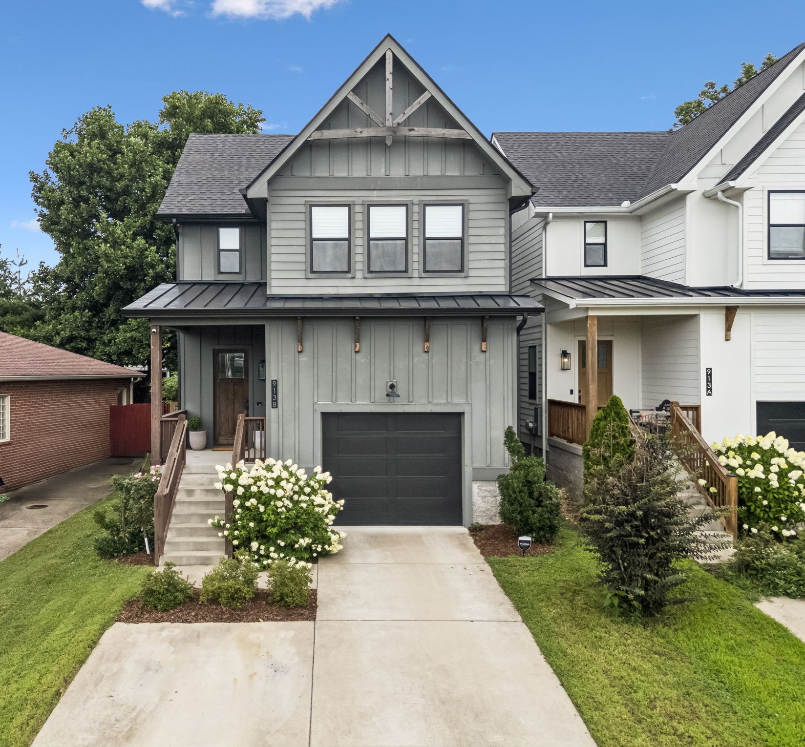
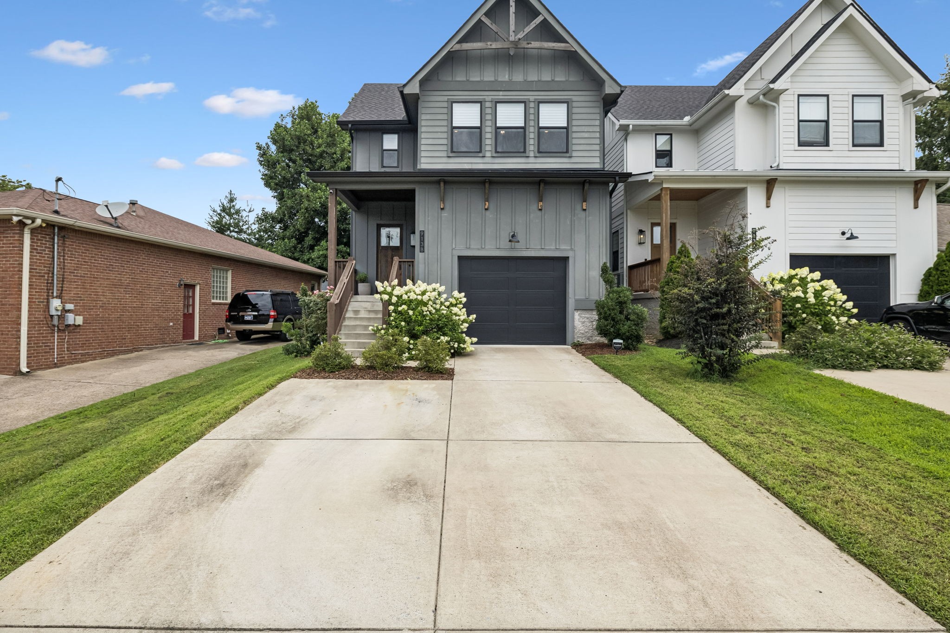
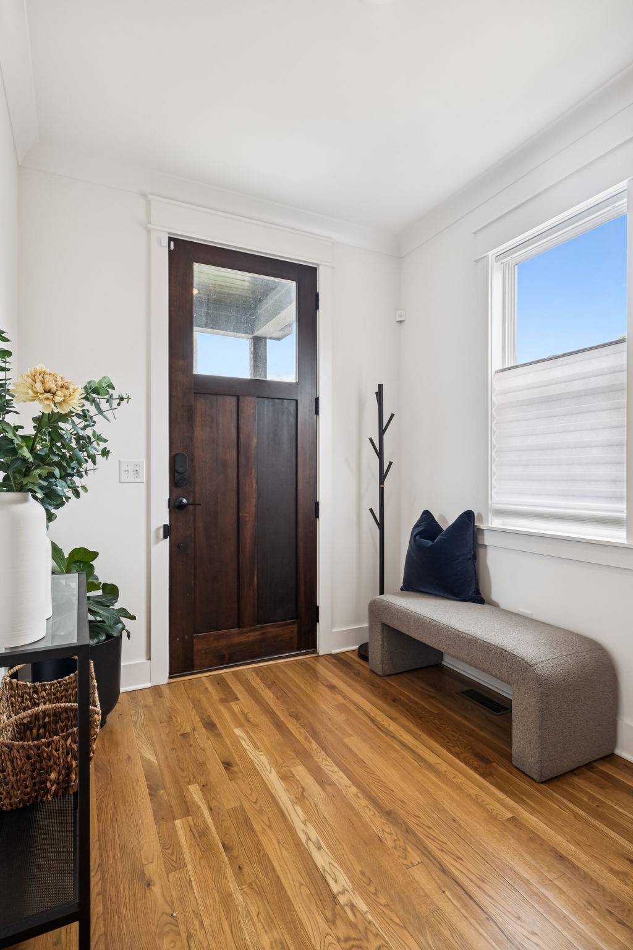
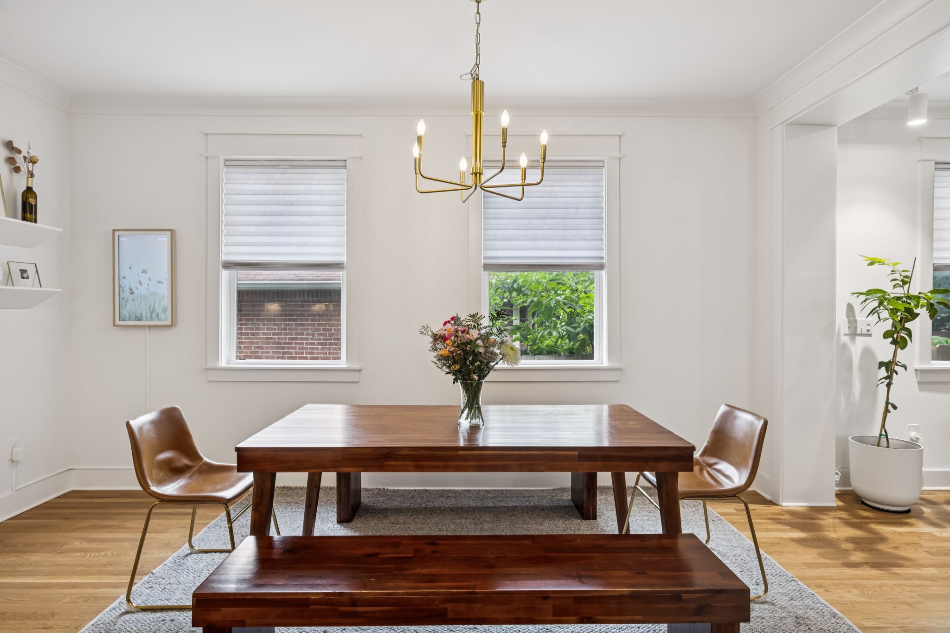
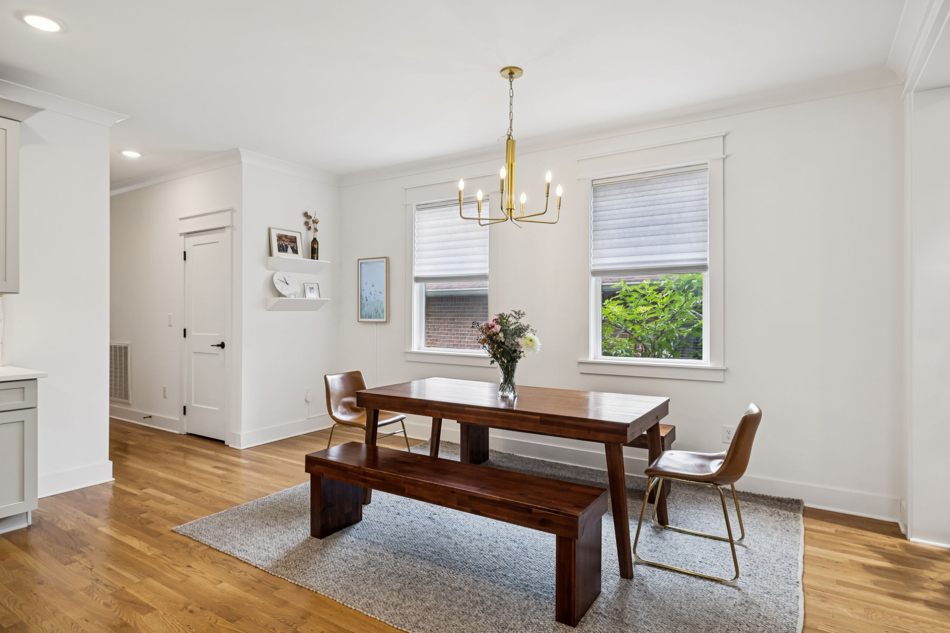
913B Crescent Hill Rd -- Modern living in one of East Nashville's most sought-after neighborhoods. Tucked just minutes from Five Points and blocks from Shelby Park, this home offers the perfect balance of style, comfort, and convenience.

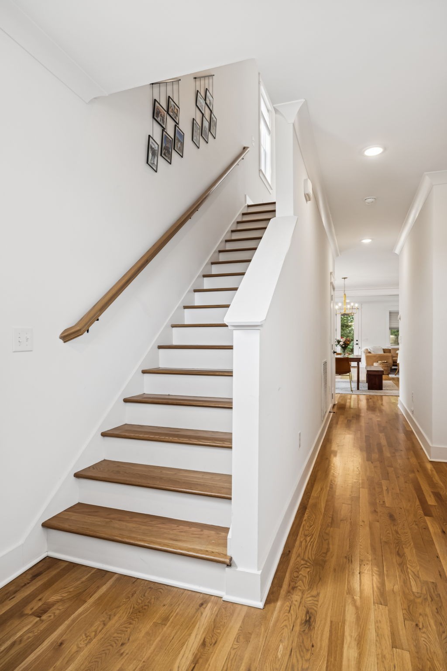
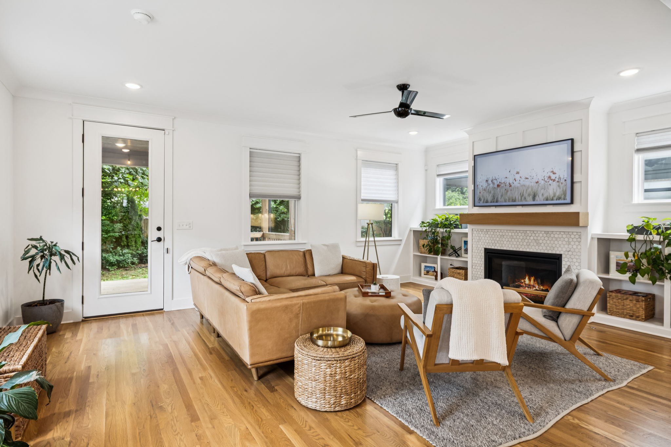
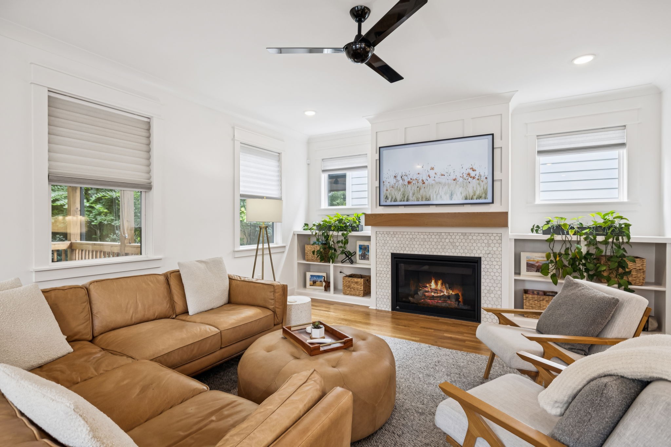
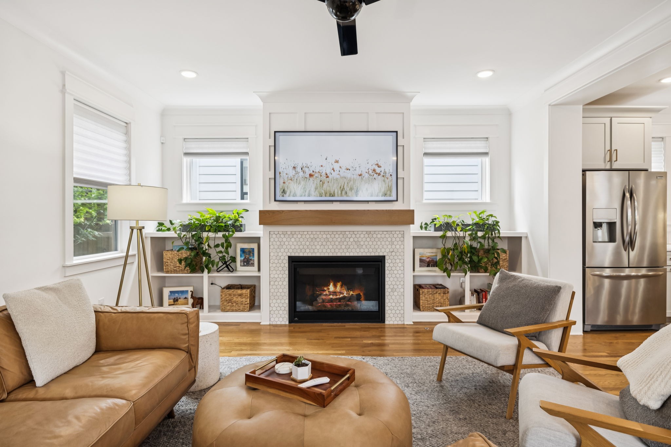
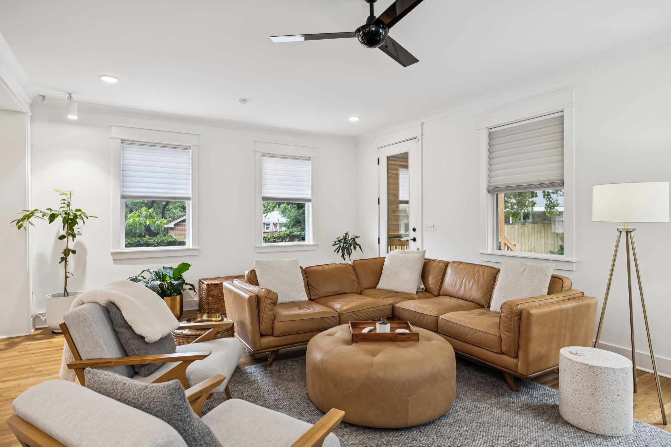
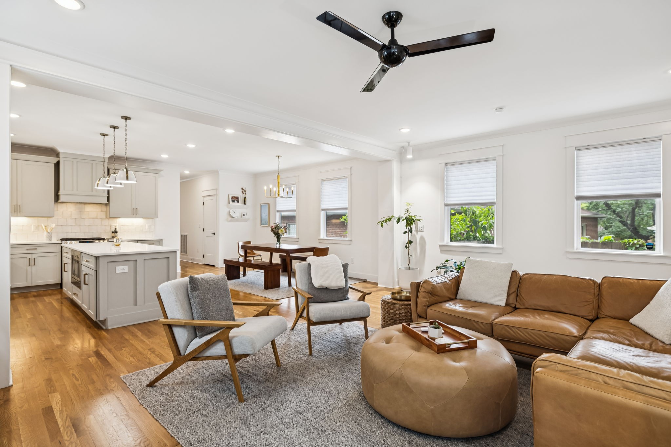
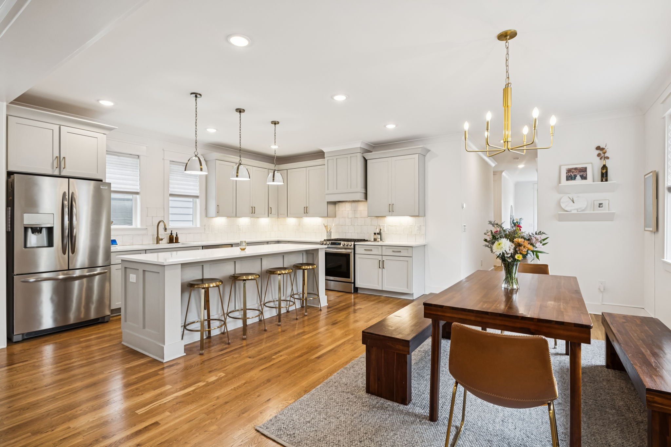
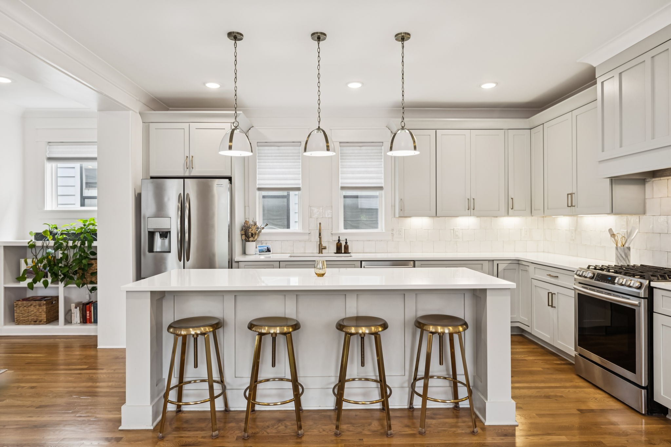
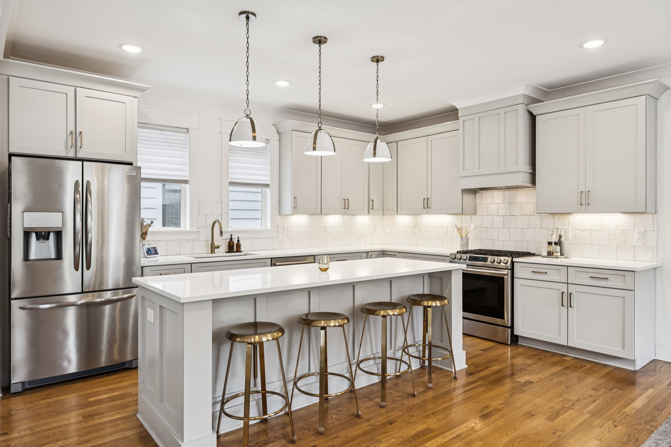
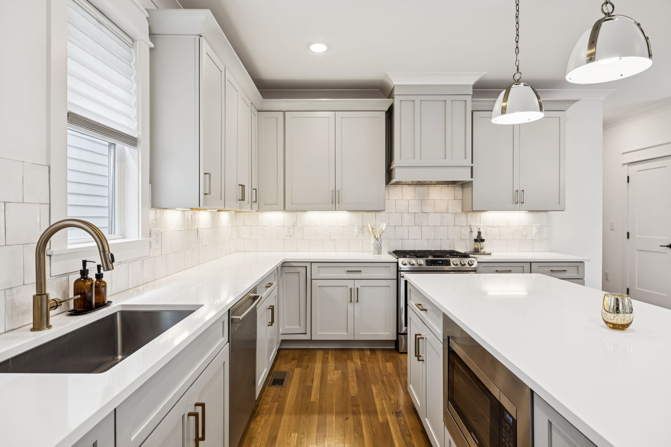
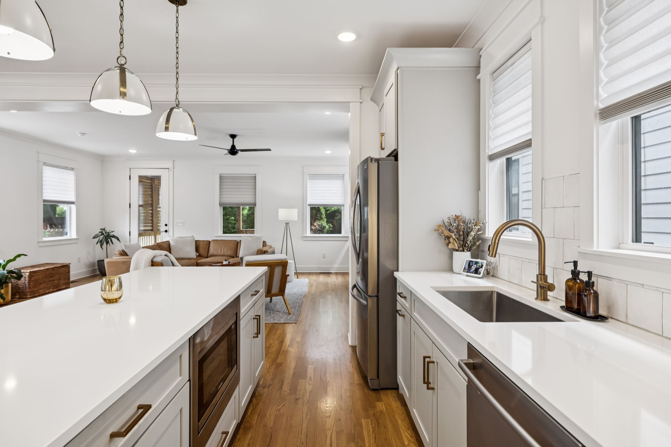
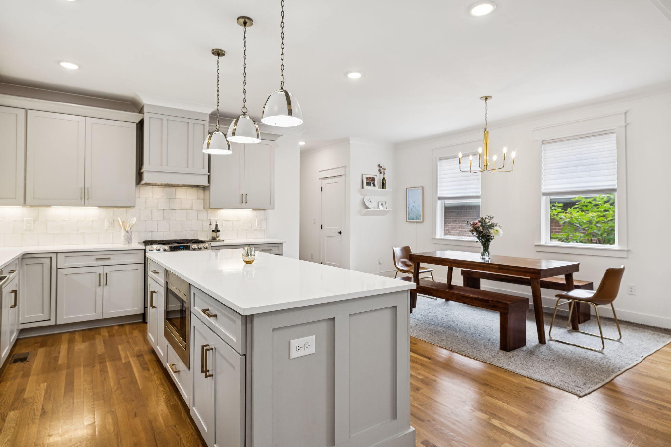
Step inside to find a bright, open main level with wide-plank hardwood floors, built-in shelving, and a gas fireplace with custom tile surround. The living area flows seamlessly into the kitchen, which is designed for both daily living and entertaining -- quartz countertops, shaker cabinetry, designer tile backsplash, stainless appliances, and a large island with pendant lighting and built-in microwave.

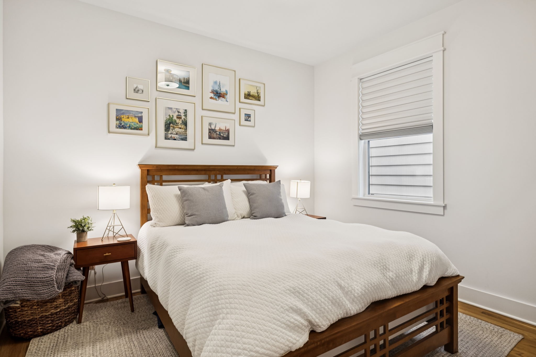
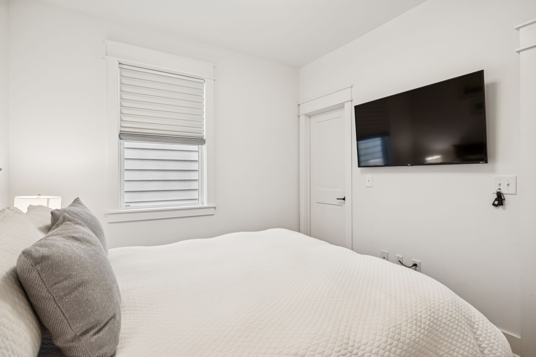
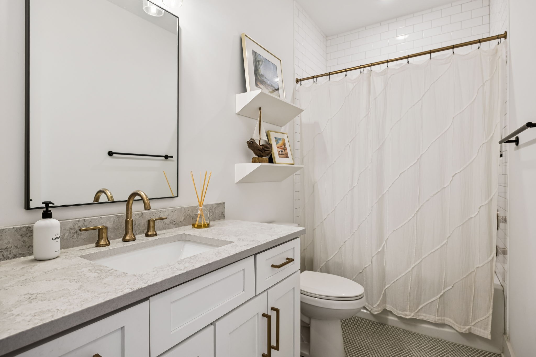
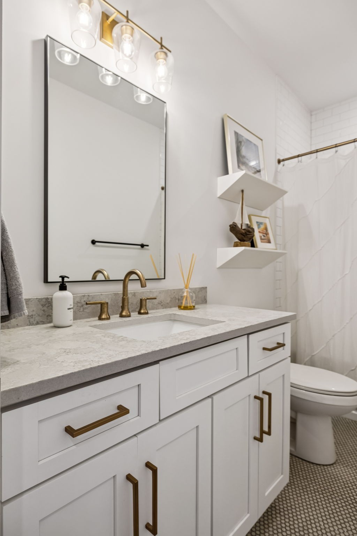
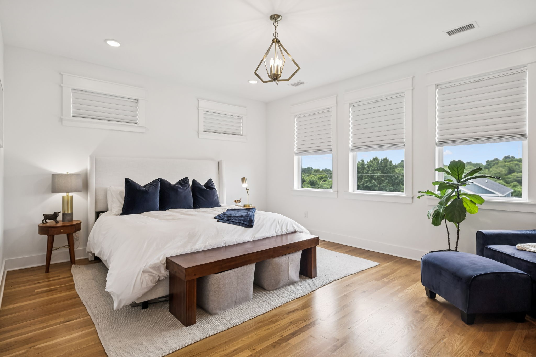
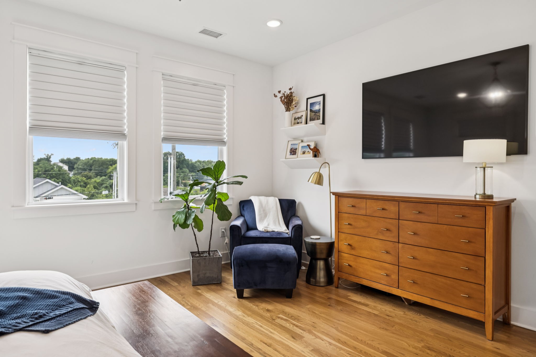
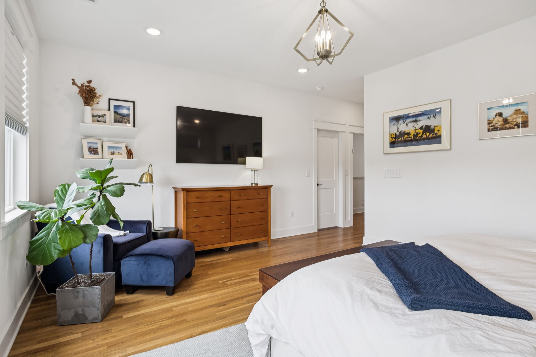
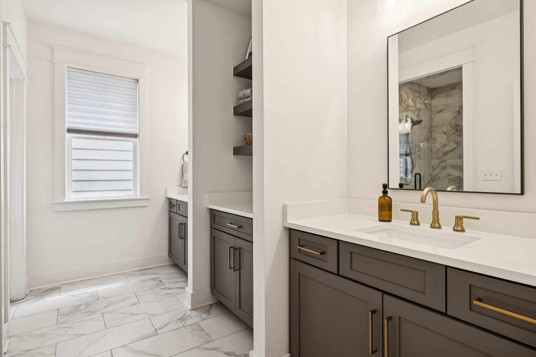
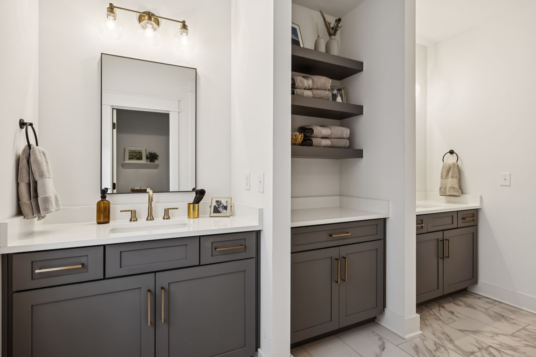
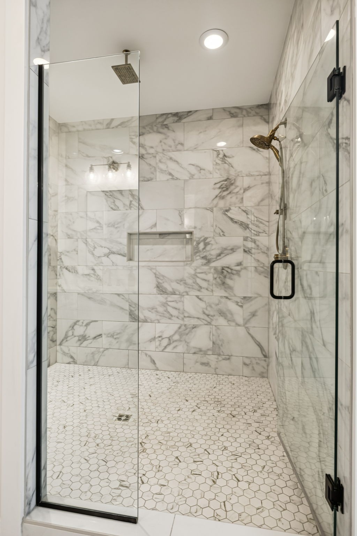
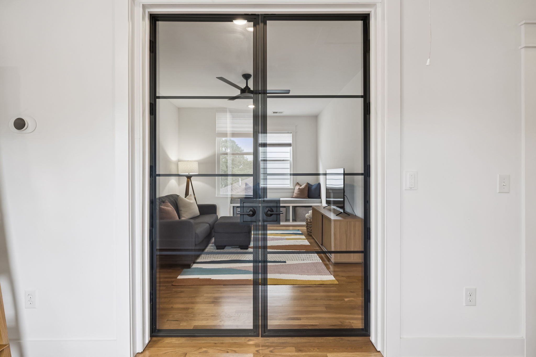
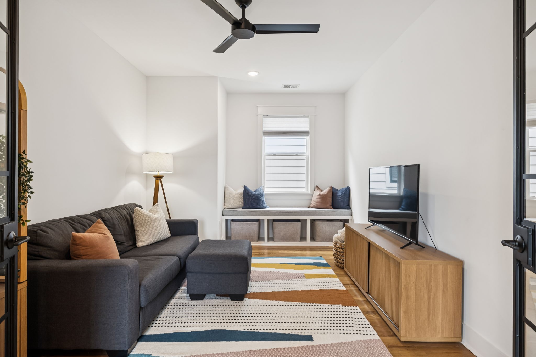
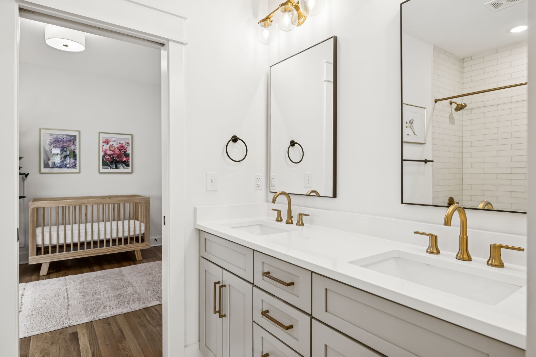
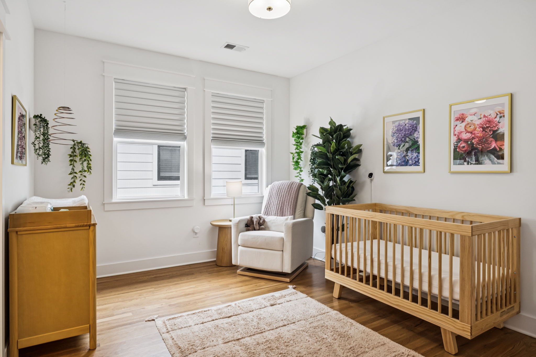
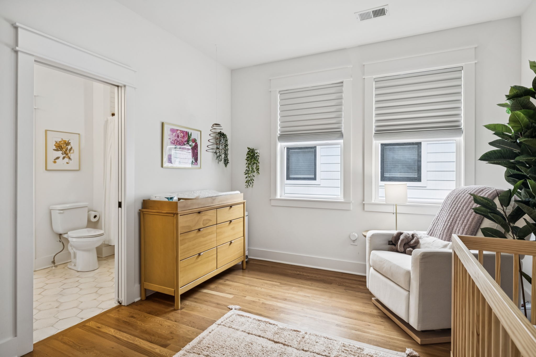
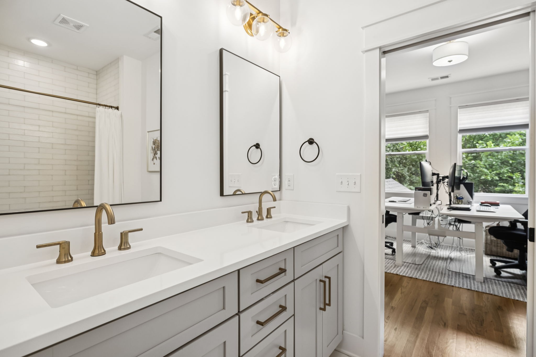
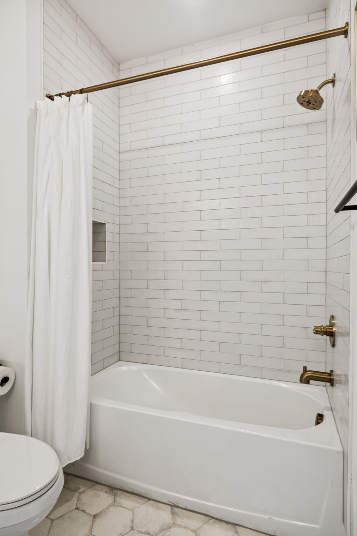
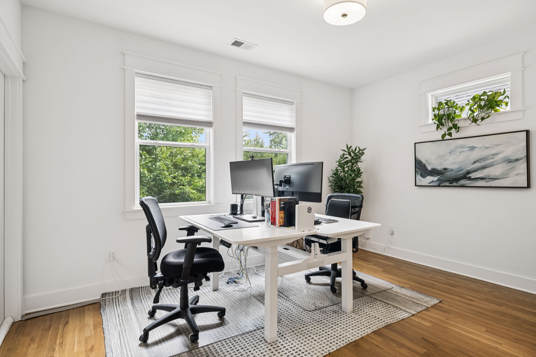
Upstairs, the oversized primary suite feels like a private retreat with treetop views and a spa-inspired bath featuring dual vanities, matte brass fixtures, and a massive walk-in shower with custom tilework. Just down the hall, a versatile flex space framed by beautiful glass doors is perfect for a home office, gym, or media room. Two additional bedrooms provide plenty of space for guests or residents, all with modern finishes and thoughtful details.

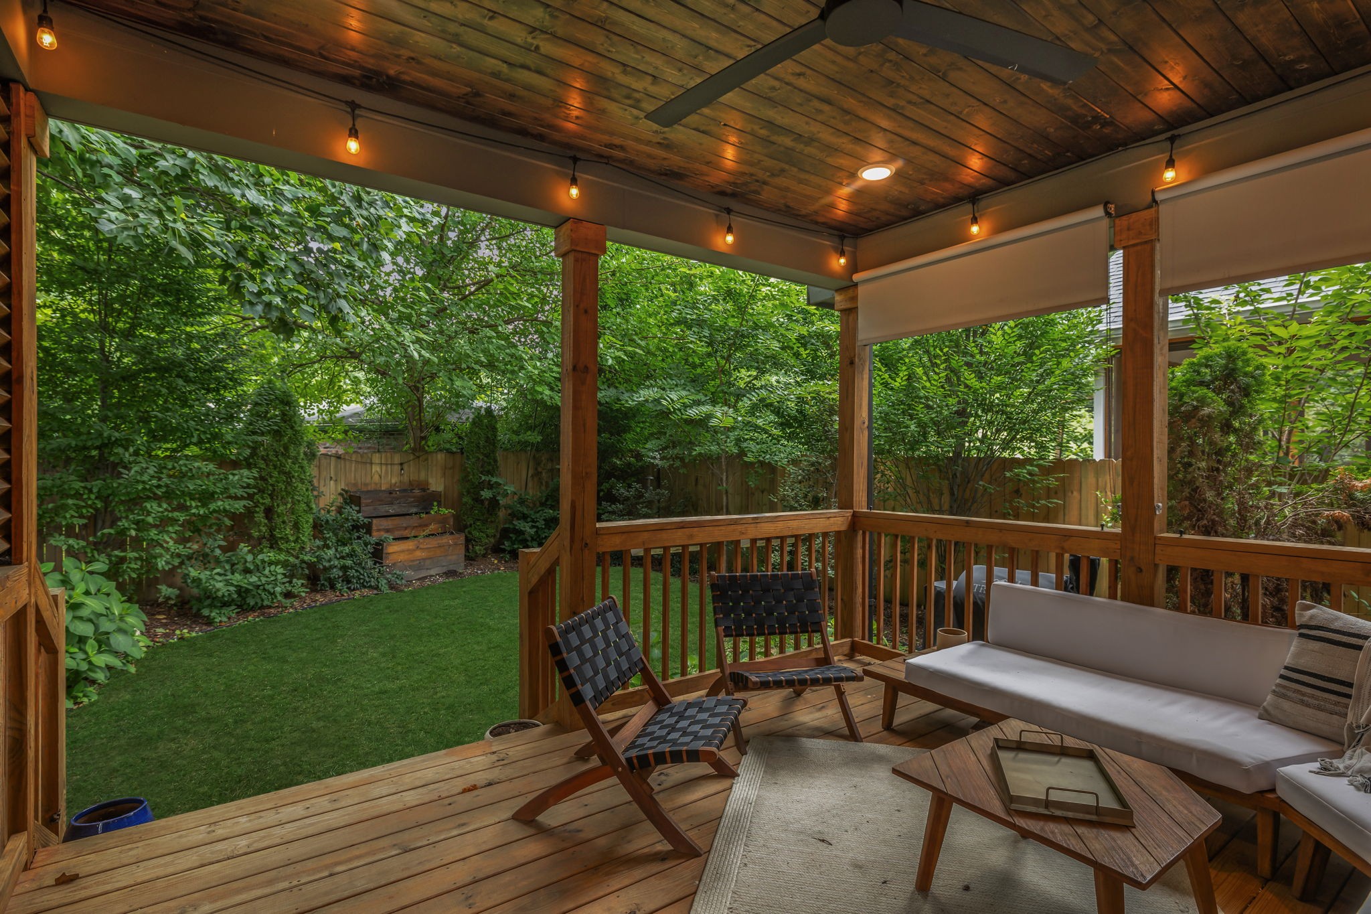
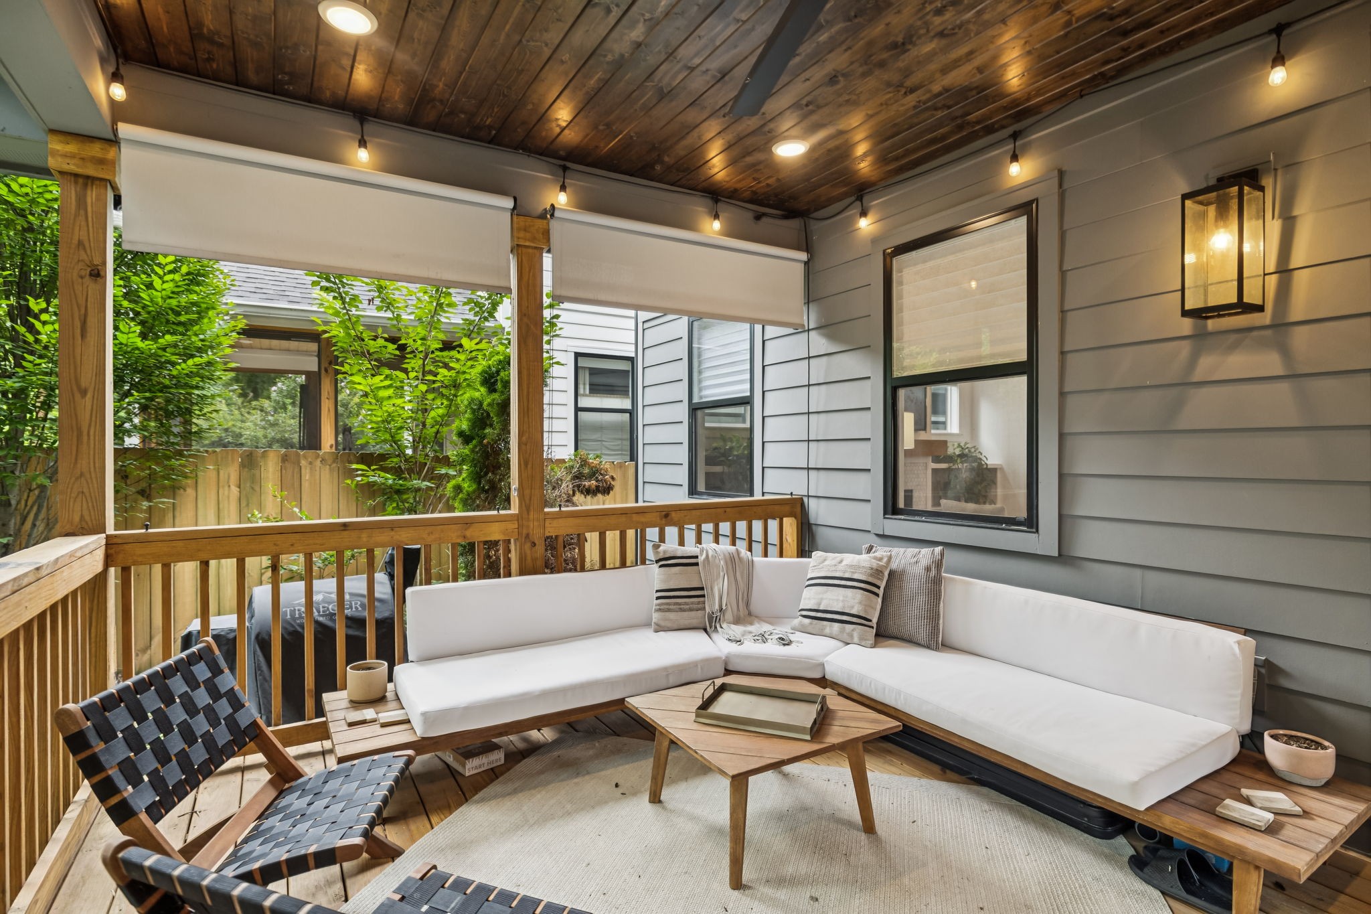
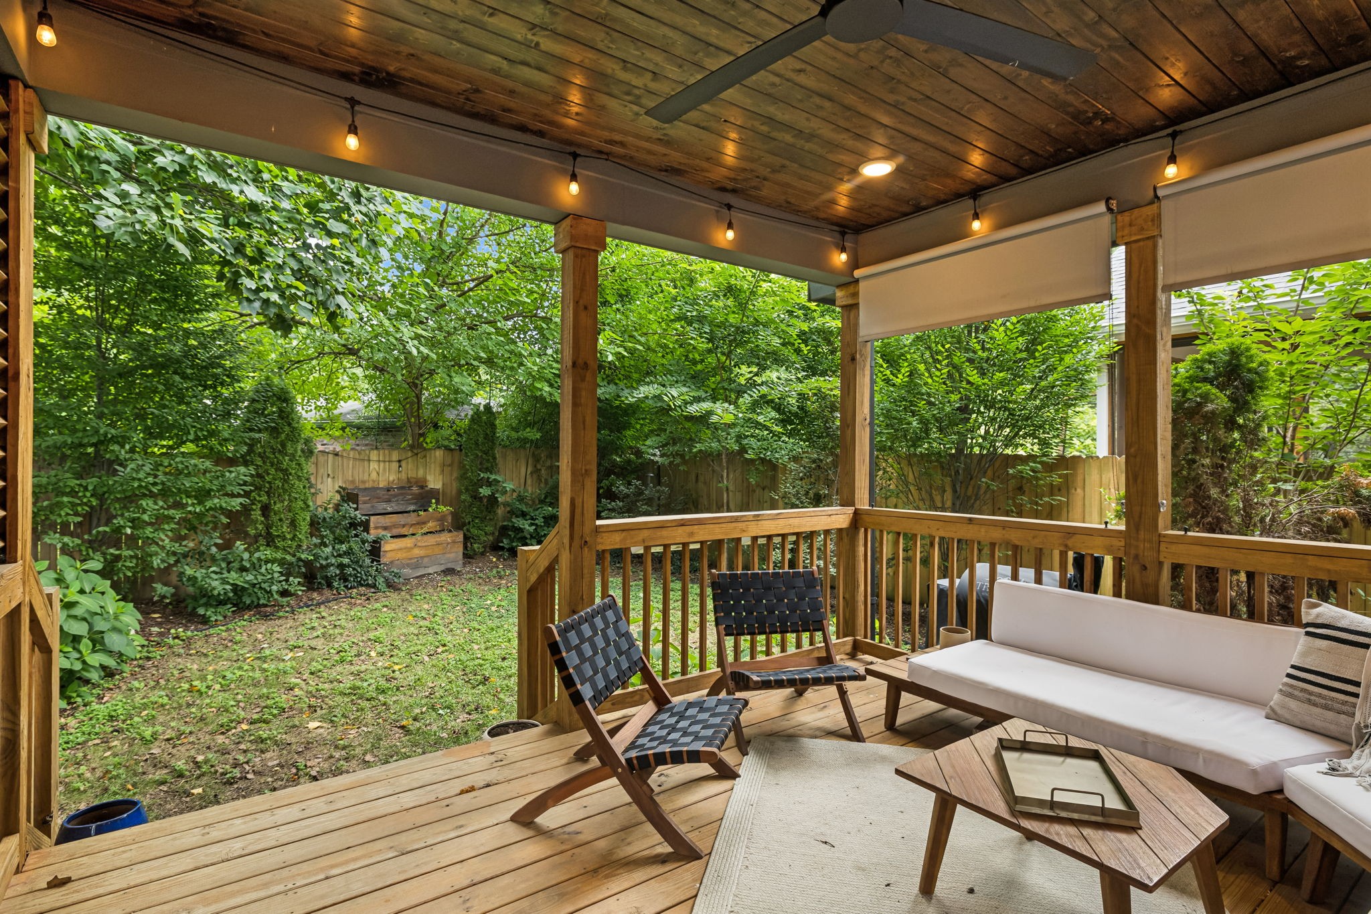
Outdoor living is equally inviting -- the covered deck with tongue-and-groove ceiling, cafe lights, and roller shades creates a private, elevated space for morning coffee, evening dinners, or weekend entertaining.

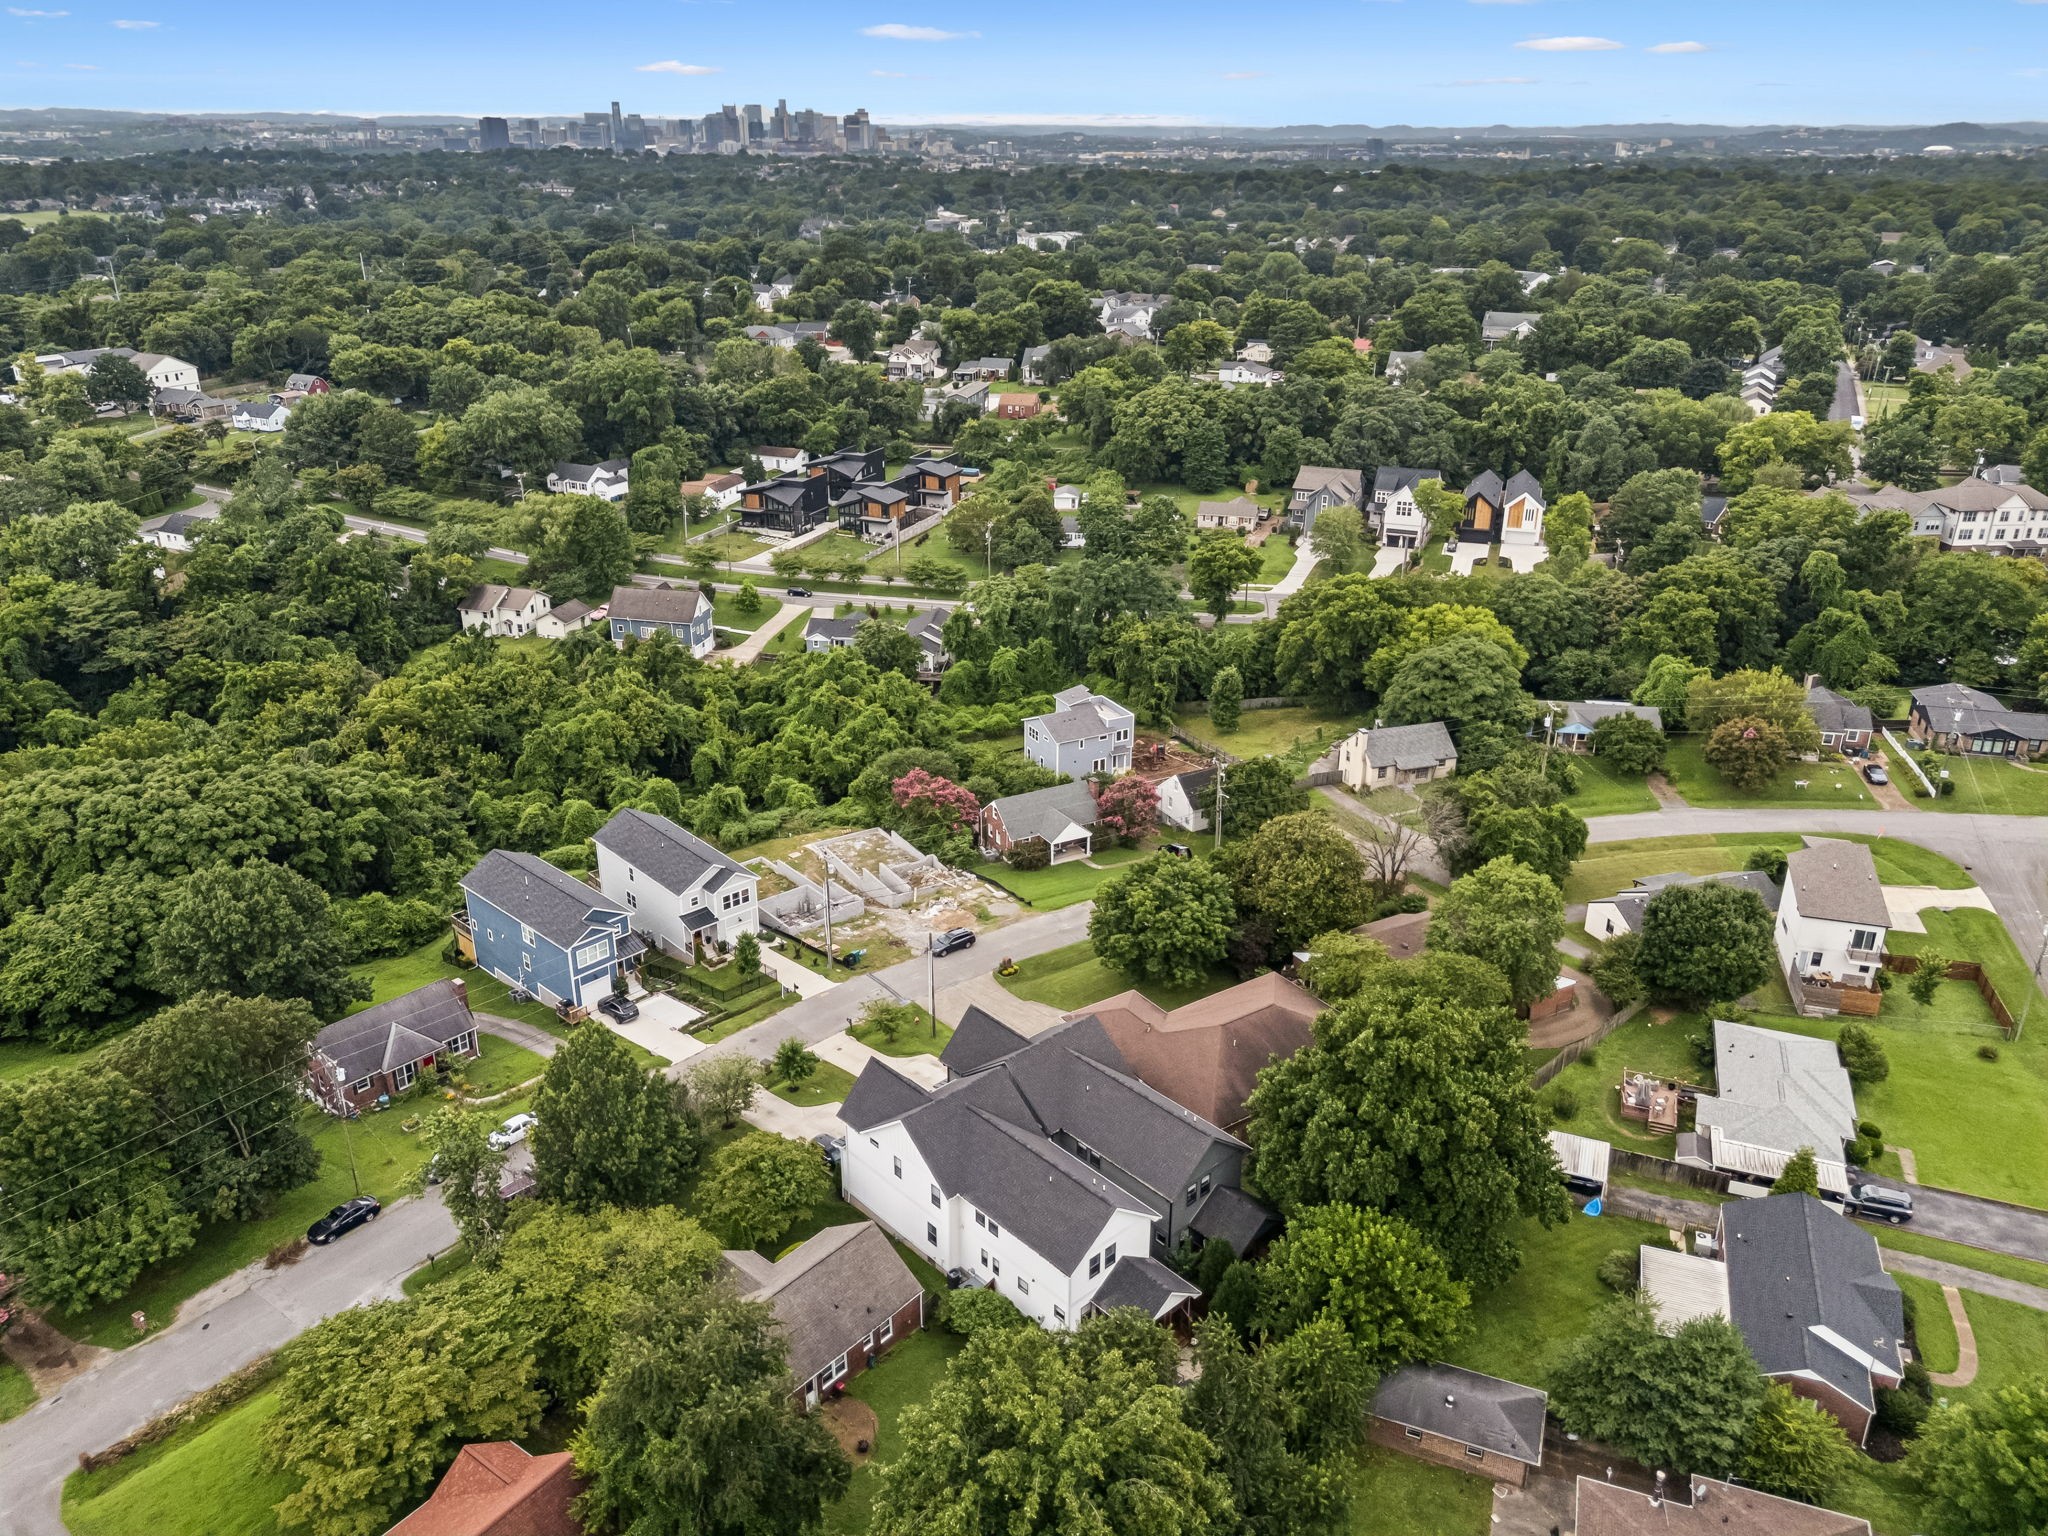
The location adds another layer of appeal. Just blocks from Shelby Park and the Greenway, you'll have easy access to trails, open space, and outdoor activities. Walk or bike to Five Points for coffee, dining, and nightlife, or explore the nearby shops and local favorites that make East Nashville such a vibrant community. Zoned for Lockeland Elementary, one of Nashville's most sought-after schools, and with downtown only minutes away, this address offers both neighborhood charm and city convenience.

4
beds

3
baths

2,806 Sq.Ft. LIVING AREA

Jack Costigan

Jack Costigan

Features & Amenities

Interior

  • total bedrooms4
  • Total bathrooms3
  • full bathrooms3
  • Flooring Wood
  • Fireplace Gas
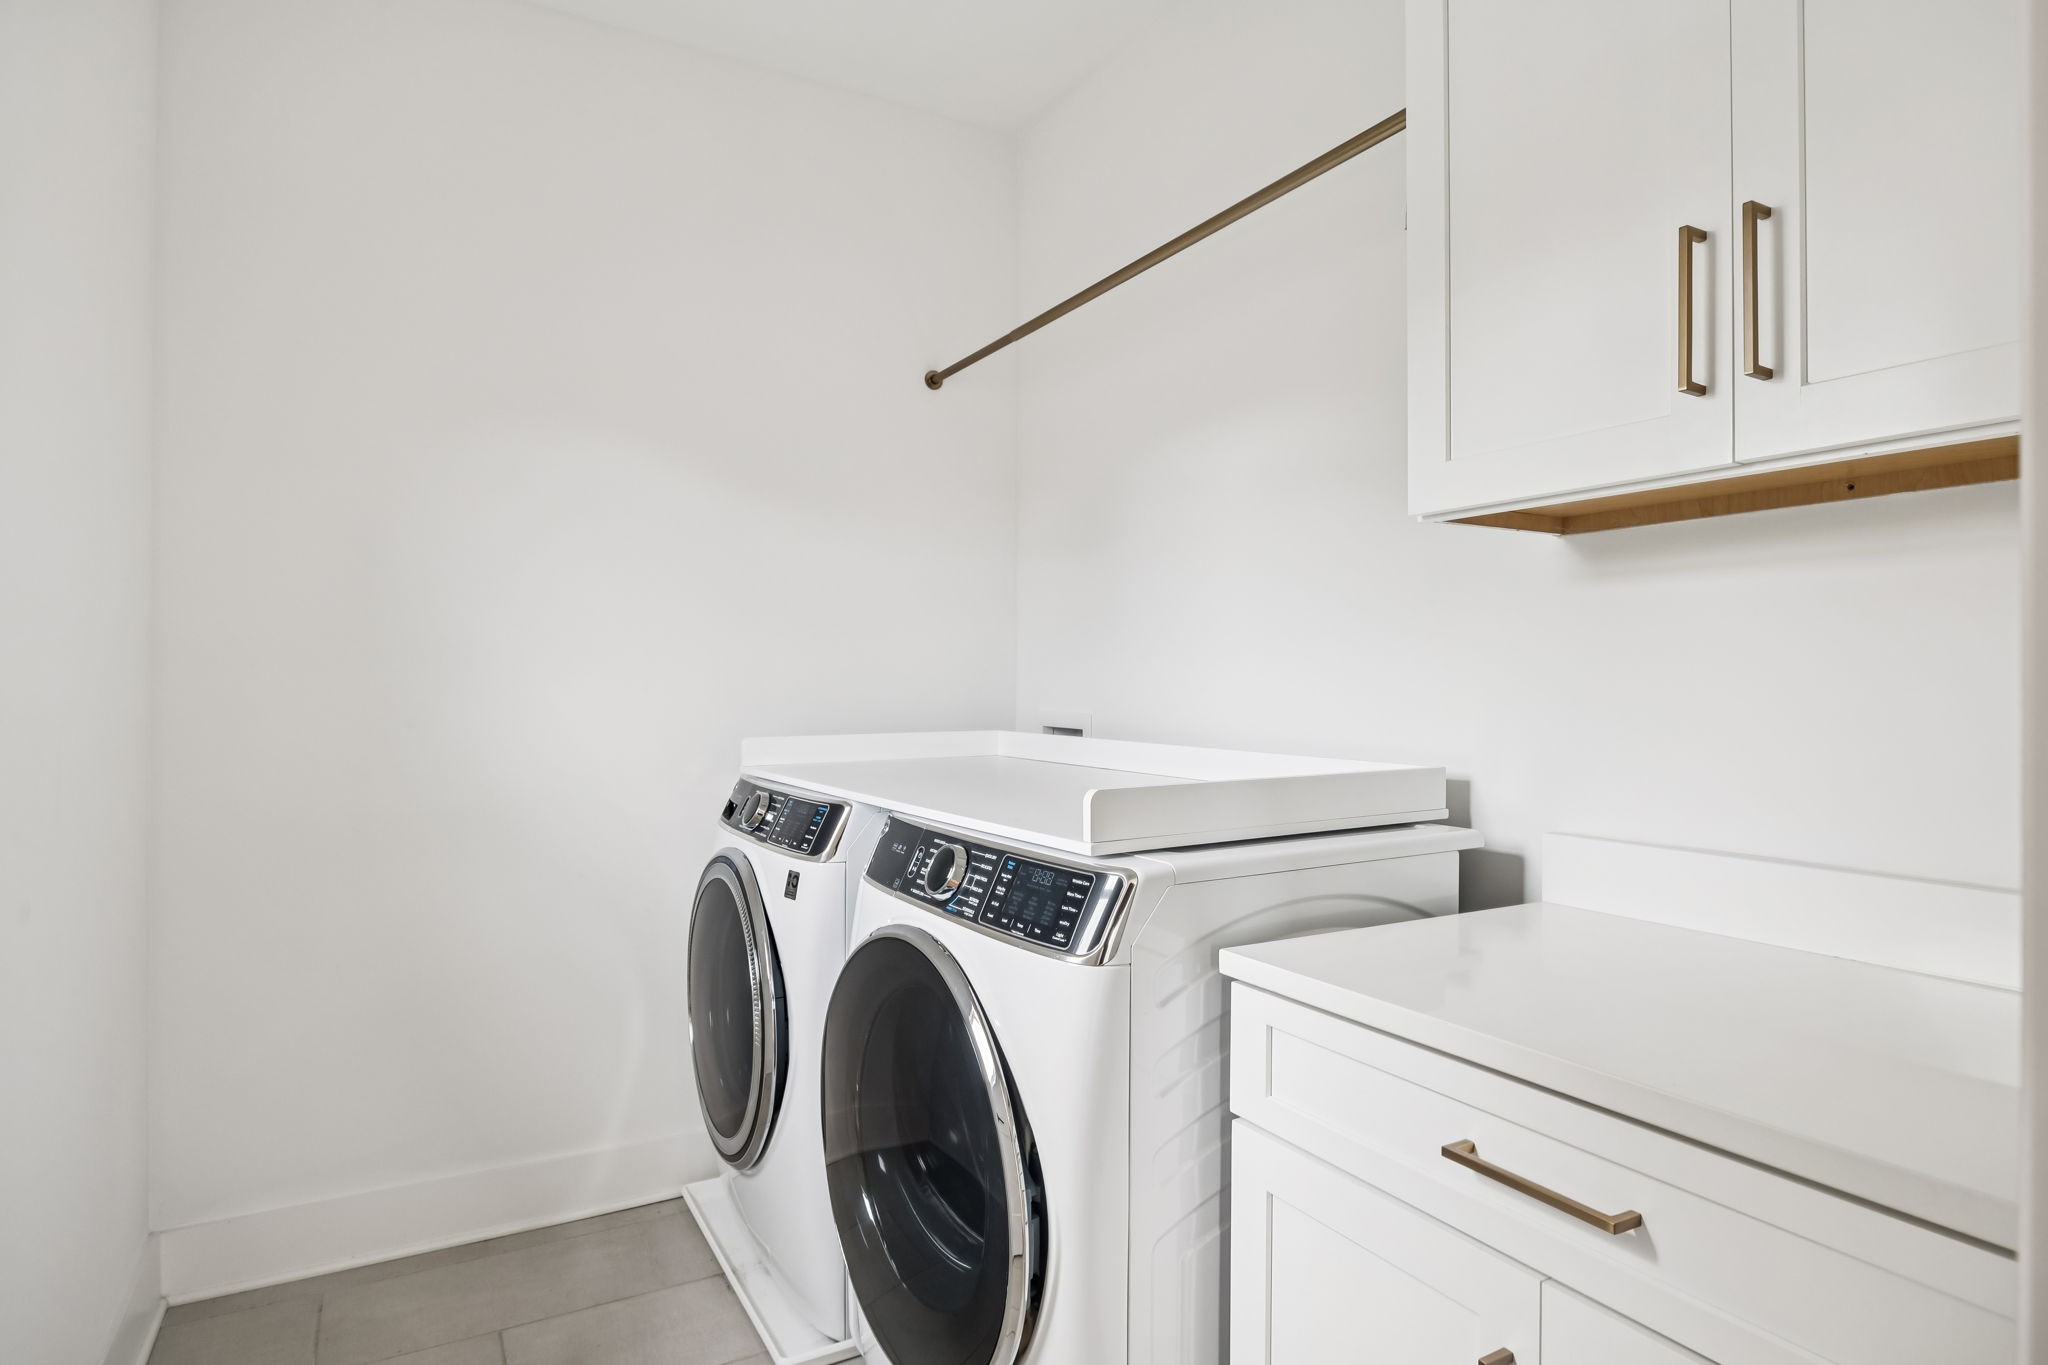
  • APPLIANCES Built-In Gas Range, Dishwasher, Disposal, Dryer, Microwave, Refrigerator, Washer, Smart Appliance(s)
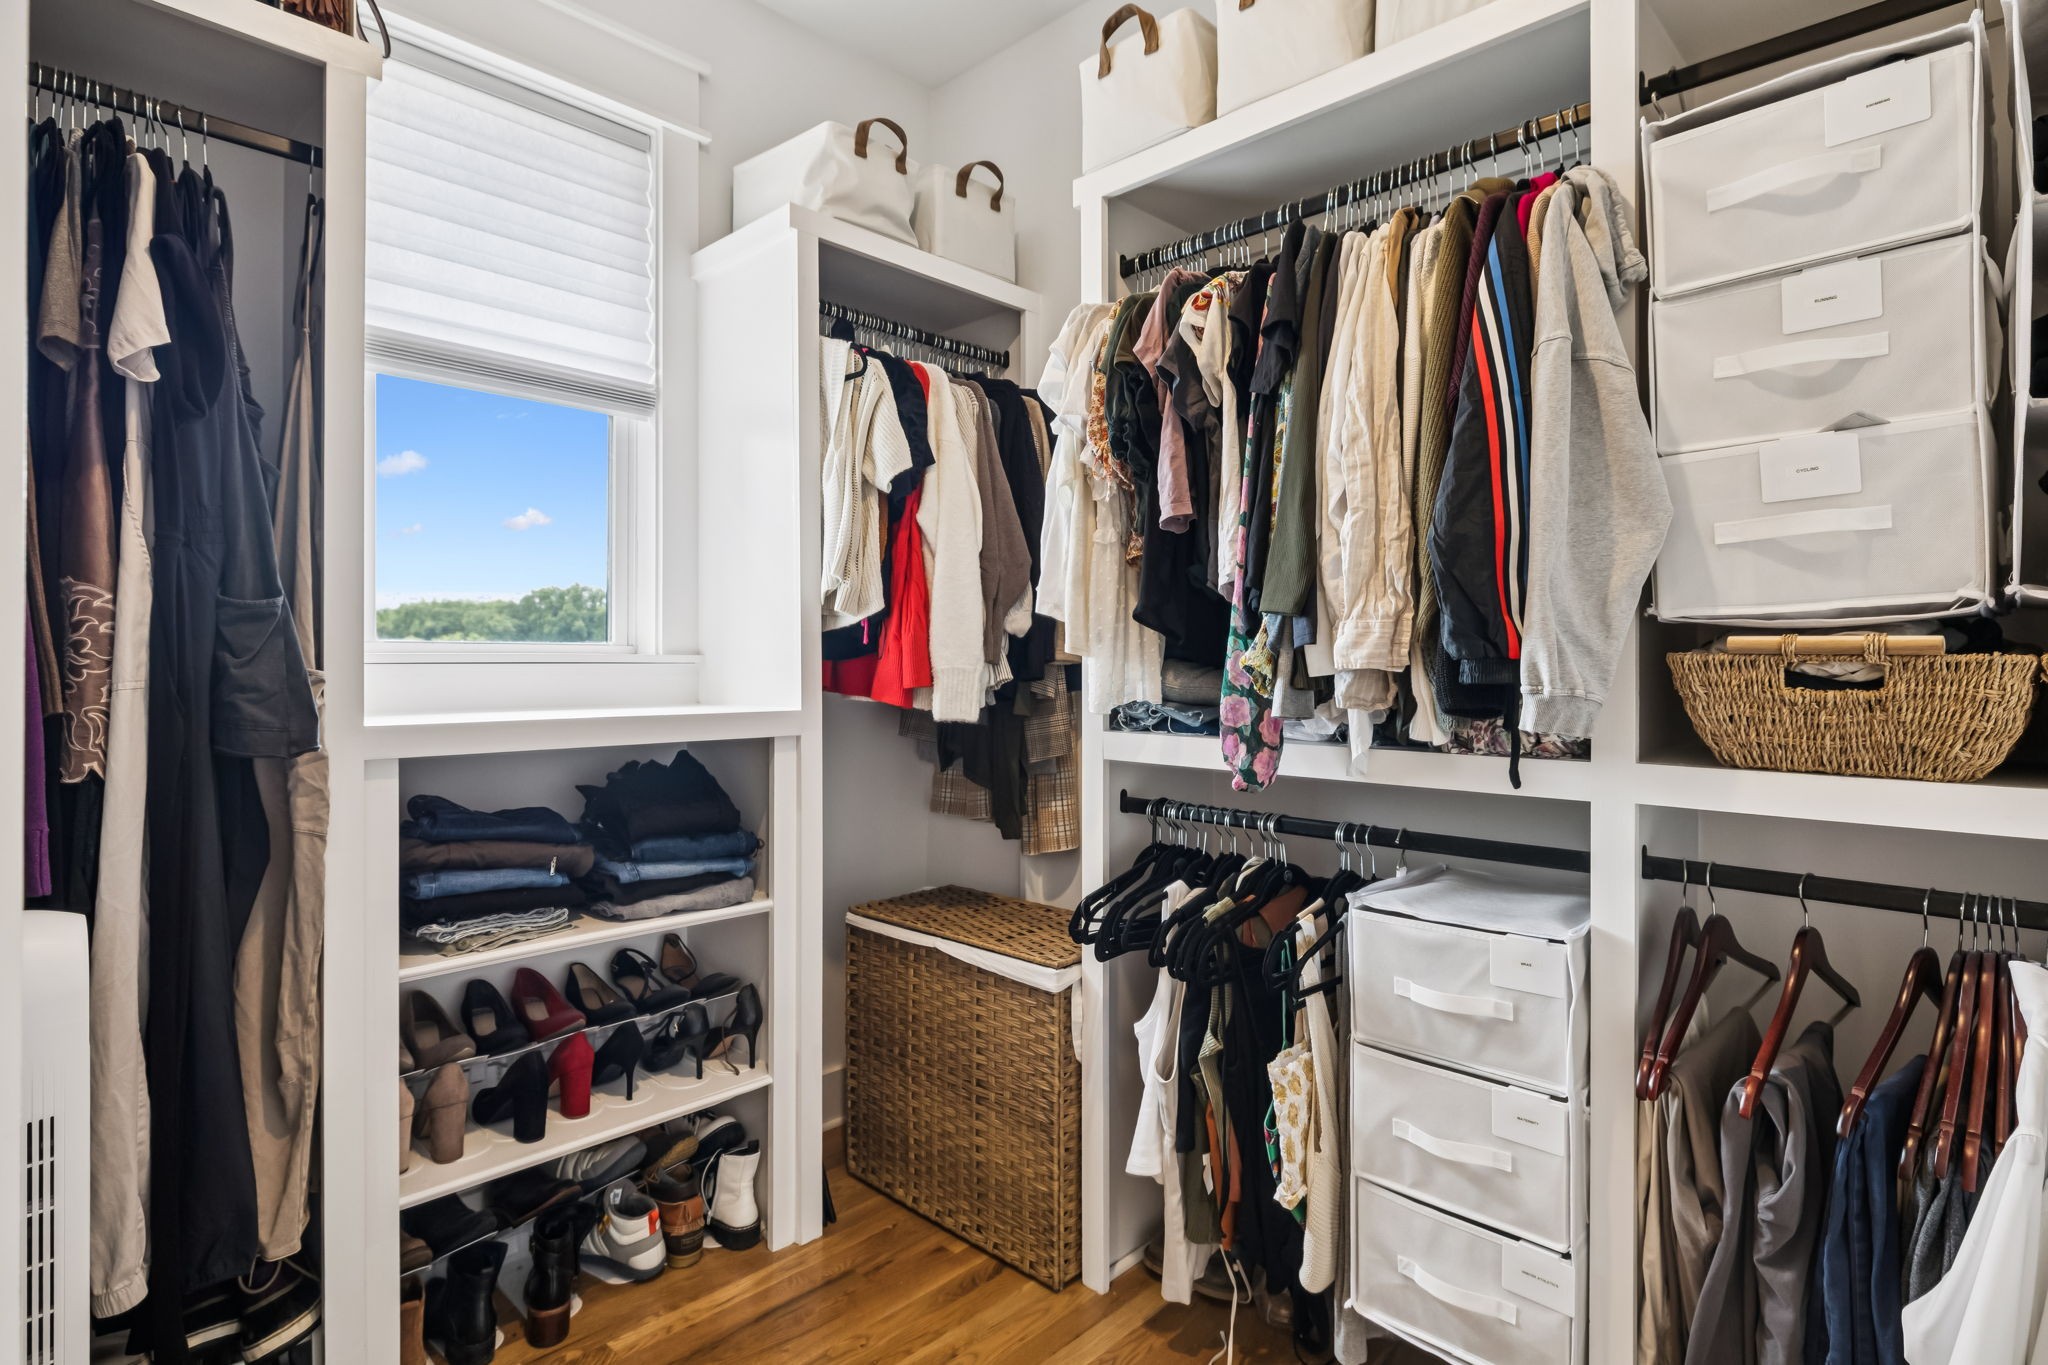
  • other interior Features Built-in Features, Ceiling Fan(s), Entrance Foyer, High Ceilings, Open Floorplan, Pantry, Smart Thermostat, Walk-In Closet(s)

Area & Lot

  • Status Sold
  • Date Sold October 6, 2025
  • Living Area2,806 Sq.Ft.
  • Total Area2,806 Sq.Ft.
  • MLS® ID2940936
  • TypeResidential
  • YEAR BUILT2020
  • Elementary SchoolLockeland Elementary
  • Middle SchoolStratford STEM Magnet School Lower Campus
  • High SchoolStratford STEM Magnet School Upper Campus

Exterior

  • STORIES2
  • Garage Space1.0
  • water SourcePublic
  • utilitiesWater Available
  • roofAsphalt
  • parkingAttached
  • HEAT TYPECentral
  • AIR CONDITIONINGCentral Air
  • sewerPublic Sewer

Financial

  • Sales Price$800,000
  • Real Estate Tax $5,157/yr

Get in Touch

The Costigan Group represents a new generation of Nashville real estate — residential at the core, specialized by design, marketing-forward, data-backed, and built for clients who expect more than a traditional transaction.

Follow Us on Instagram