If you are relocating to Nashville and comparing Belmont-Hillsboro with 12 South, shortlist actual addresses before deciding that one neighborhood label fits better. Compare the route from each front door, the conditions on its block and the work you would need to do to the house. A neighborhood name cannot answer all three questions.
Start with Nashville neighborhood context, then create a property-specific comparison. A home near the 12th Avenue South corridor and a home farther toward Belmont Boulevard may both appeal to you for different reasons. The useful question is which address supports your routine and your intended use of the building.
Keep the neighborhood label and the official overlay separate
Metro's current historic-district guidelines index directs readers to Parcel Viewer to identify the applicable overlay and district. It separately lists Belmont-Hillsboro guidelines and the turn-of-the-century district chapters that include Waverly-Belmont.
That is a reason to investigate the parcel, rather than treating “12 South” as a complete statement about its zoning. The marketing label, a locally regulated district and a National Register district answer different questions. Save the source and date of the official lookup beside each address.
The map on page 7 of Metro's currently linked Belmont-Hillsboro guidelines makes the distinction visible: its legend uses gray shading for the local Neighborhood Conservation Zoning Overlay and diagonal hatching for the Belmont Hills National Register District. Those markings do not cover identical areas. Read the legend before treating every shaded or hatched lot alike.
Use that published map for orientation, then confirm the exact parcel and current requirements with staff. A page-size district map cannot resolve every lot line, later change or property-specific approval.
Turn the building's character into a practical question
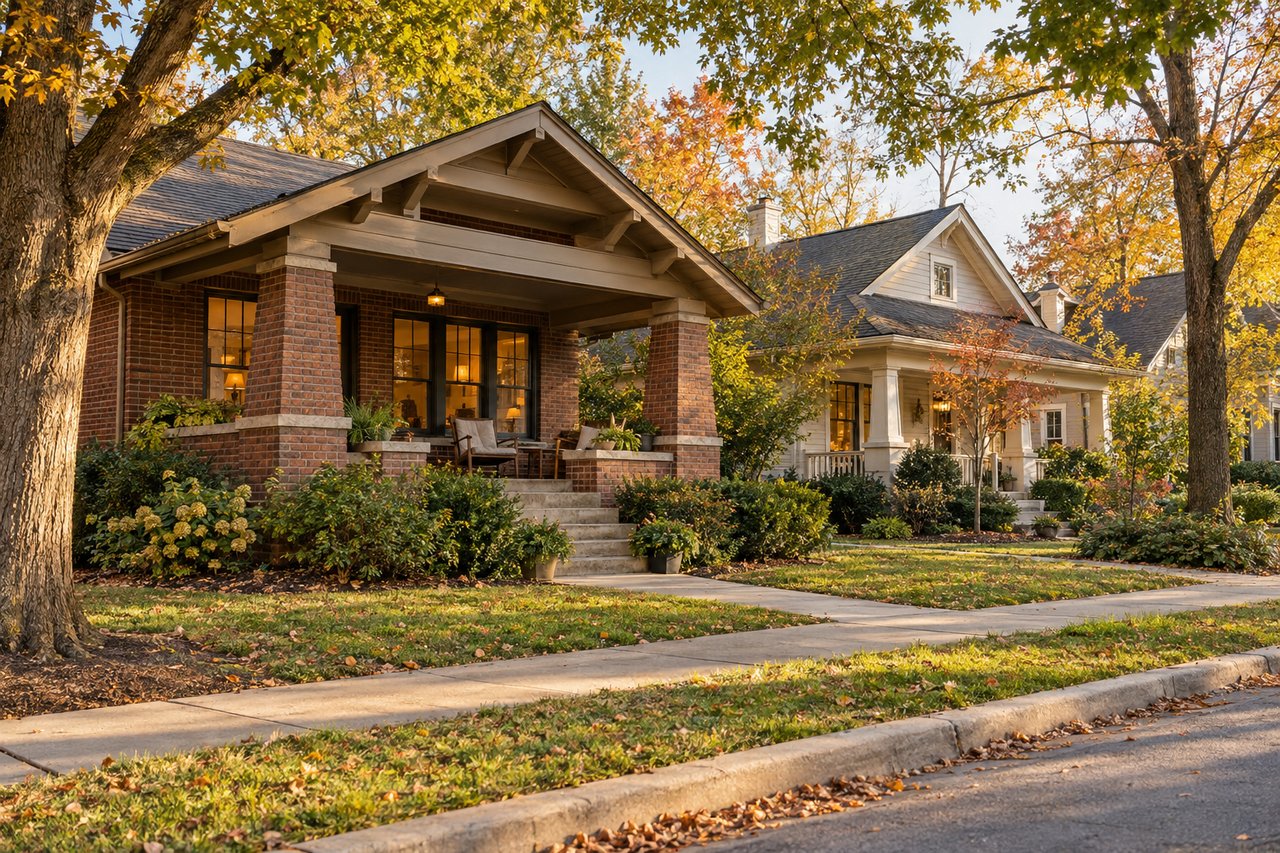
The Belmont-Hillsboro document describes a mix of bungalows, cottages, American foursquares and Tudors. Metro's Waverly-Belmont chapter also describes bungalow and cottage forms with several architectural styles. Its historic-context summary explicitly says it is general planning information, separate from the design guidelines.
These descriptions are useful context, not a promise that two similarly styled homes have the same floor plan, condition or alteration options. During a showing, record what you need from the house: a work room with a door, accessible circulation, storage, outdoor space, or a layout that works without an addition. Then identify the changes required to achieve those needs.
Ask which work has already been approved and what remains a concept. A rear room in a listing photograph does not establish the status of an addition. Keep the measured current condition, recorded approvals and proposed changes distinguishable.
Ask about the intended project before assigning value to potential
The Belmont-Hillsboro guidelines identify categories of conservation review including new construction, additions, demolition, relocation and setback determinations. They also advise staff evaluation of work thought to be outside review because of visibility. Neither “historic” nor “at the back of the house” is enough to decide the approval path.
Metro's preservation-permit instructions tell applicants to contact staff to confirm review needs and explain that most projects also require a Codes building permit. Send a concise written scope with current photographs or a drawing. Ask the design team which other zoning, building or site constraints need review.
For a relocation decision, distinguish work you can defer from work necessary before moving in. An uncertain addition schedule matters differently when the existing house already meets the essential need. Avoid building your moving date around an unconfirmed approval or construction promise.
Test an actual route to an actual destination
Choose destinations you expect to use, rather than assigning one general walkability score to the whole search. For example, Metro lists the Sevier Park Community Center at 3021 Lealand Lane. If the park or center matters to your routine, identify the entrance you would actually use and evaluate the route from each candidate home.
For coffee, shopping or a meal along 12th Avenue South, use the specific destination and verify it is operating when you need it. Map the street route rather than a radius around the listing pin. Walk it when practical and note crossings, sidewalk continuity, driveway conflicts, grade, lighting and places where you would need to change course.
Record the date and conditions of your visit. A dry weekend afternoon does not reproduce a wet evening or a weekday trip with bags. If a route is essential to your move, test it under the conditions that matter to you. This article reports no measured travel times or property-level accessibility inspection.
If you are comparing these blocks from out of state, use our Nashville sight-unseen verification guide to organize the broader property review. Keep route observations and unresolved renovation questions in the same property file instead of treating a listing video as complete evidence.
Use one comparison sheet for both addresses
Question | Evidence for each candidate | Decision it informs |
|---|---|---|
What regulations apply to this parcel? | Current parcel lookup, district name and written staff response for intended work | Whether renovation assumptions need more investigation |
Does the existing house meet the essential need? | Measured layout, inspection findings and required changes | Whether an unresolved project is optional or necessary |
Can I use my preferred walking route? | Exact destination/entrance, observed route and visit conditions | Whether proximity translates into a usable routine |
What happens on this block? | Notes from weekday and evening visits, parking observations and adjacent uses | Whether the setting fits your stated preferences |
How would the move work? | Actual driveway/access, deliveries, stairs and any work before occupancy | Whether timing and logistics are realistic |
Describe observations narrowly. “Several curb spaces were occupied during this visit” is an observation. “You can never park here” is a much larger claim. Check the home's actual parking arrangements and applicable restrictions rather than assuming the curb will always supply an extra space.
Compare the tradeoff you would live with
You may prefer the address whose existing layout needs less work, even if another is closer to a favorite destination. Or the route may be central enough to justify a smaller house. Keep the evidence and your preferences visible so the decision follows your routine.
The Costigan Group's Nashville relocation service can help organize that search. Bring the addresses, route notes and intended renovation scope to a property-specific conversation. The comparison becomes useful when “Belmont-Hillsboro or 12 South?” becomes “which of these homes fits the move?”
Written by Jack Costigan, The Costigan Group. Municipal materials checked October 20, 2026; confirm current parcel requirements and destination access before relying on them. Cover: an AI-generated illustrative streetscape reflecting local bungalow architecture, not an actual street, listing or documented walking route.